
16890 Meadow Lane, Loch Lloyd, MO 64012
Local realty services provided by:ERA High Pointe Realty
16890 Meadow Lane,Loch Lloyd, MO 64012
- 3 Beds
- 4 Baths
- - sq. ft.
- Single family
- Sold
Listed by: kristin malfer
Office: compass realty group
MLS#:2628024
Source:MOKS_HL
Sorry, we are unable to map this address
Price summary
- Price:
- Monthly HOA dues:$390
About this home
A great opportunity in the lifestyle community of Loch Lloyd, this reverse 1.5-story estate, perfectly situated on a nearly half acre cul-de-sac lot offers a premium setting with two patios overlooking serene greenspace. The stately front elevation with a brick front porch and columns sets the tone for this custom built home. Designed for effortless main-level living, the thoughtful floor plan features both the luxurious primary suite and a rare second main-level bedroom, plus a dedicated private office. Step into the heart of the home, where an open kitchen boasts a large center island and is open to a cozy hearth room. Entertain with ease in the spacious living room, complete with a convenient wet bar, or transition outdoors—enjoy your morning coffee on the private patio off the primary suite, and grill tonight's dinner on the patio right off the kitchen. The primary suite serves as a true sanctuary, anchored by a see-through fireplace connecting the bedroom to the spa-like bath. The daylight lower level expands your living and entertaining space, featuring a large family room with see-through fireplace, full bar, a full bath, an additional bedroom, plus a non-conforming 4th bedroom. A large amount of unfinished space in the lower level (approx. 41X24) offer flexibility for more living space or storage. New CertainTeed Grand Manor roof 3/26, whole house exterior paint 5/26, 1st Floor ceilings painted 5/26. Embrace the ultimate resort-style lifestyle in Kansas City’s premier gated community....
Contact an agent
Home facts
- Year built:1997
- Subdivision & Development:Loch Lloyd
- Listing ID #:2628024
- Added:52 day(s) ago
- Updated:August 21, 2026 at 07:43 AM
Rooms and interior
- Bedrooms:3
- Total bathrooms:4
- Full bathrooms:3
- Half bathrooms:1
- Rooms Total:12
- Kitchen Description:Dishwasher
- Basement:Yes
- Basement Description:Daylight, Finished, Inside Entrance
Heating and cooling
- Cooling:Electric
- Heating:Natural Gas
Structure and exterior
- Roof:Composition
- Year built:1997
- Lot Features:Adjoin Greenspace, Cul-De-Sac
- Architectural Style:Reverse 1.5 Story
- Construction Materials:Stone Trim, Stucco
Schools
- High school:Belton
Utilities
- Water:City/Public
- Sewer:Grinder Pump, Public Sewer
Finances and disclosures
- Price:
Features and amenities
- Appliances:Dishwasher, Gas Range
- Amenities:Painted Cabinets, Pantry, Trail(s), Wet Bar
Parking
- Parking description:Attached
- Garage:Yes
- Garage spaces:3
 HeartlandMLS©2026. Information Deemed Reliable But Not Guaranteed. This information is being provided by the HeartlandMLS. The listings presented here may or may not be listed by the Broker/Agent operating this website. This information is intended for the personal use of consumers and may not be used for any purpose other than to identify prospective properties consumers may be interested in purchasing. Data <Last Updated August 21, 2026
New listings near 16890 Meadow Lane
- New
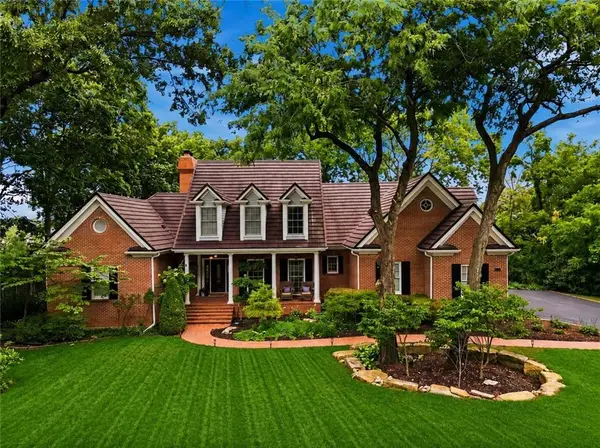 $1,450,000Active5 beds 5 baths4,500 sq. ft.
20 E Loch Lloyd Parkway, Loch Lloyd, MO 64012
MLS# 2635398Listed by: REAL BROKER, LLC - New
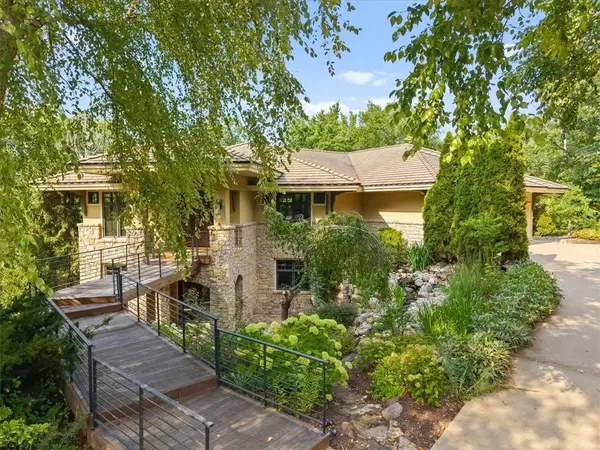 $1,685,000Active3 beds 4 baths4,910 sq. ft.
180 Hever Knoll N/a, Loch Lloyd, MO 64012
MLS# 2636422Listed by: BHG KANSAS CITY HOMES  $10,500,000Active4 beds 6 baths6,243 sq. ft.
17010 Wallace Way, Village Of Loch Lloyd, MO 64012
MLS# 2635688Listed by: REECENICHOLS - LEES SUMMIT $2,750,000Active4 beds 6 baths6,154 sq. ft.
100 Dunhill Court, Loch Lloyd, MO 64012
MLS# 2631282Listed by: REECENICHOLS - LEES SUMMIT $3,595,000Active4 beds 6 baths5,453 sq. ft.
15919 Glenfinnan Way, Loch Lloyd, MO 64012
MLS# 2628045Listed by: TRIDENT REAL ESTATE $3,750,000Pending4 beds 6 baths6,801 sq. ft.
17023 Wallace Way, Loch Lloyd, MO 64012
MLS# 2622543Listed by: COMPASS REALTY GROUP $425,000Active0.5 Acres
16889 Highland Ridge Drive, Loch Lloyd, MO 64012
MLS# 2626295Listed by: TRIDENT REAL ESTATE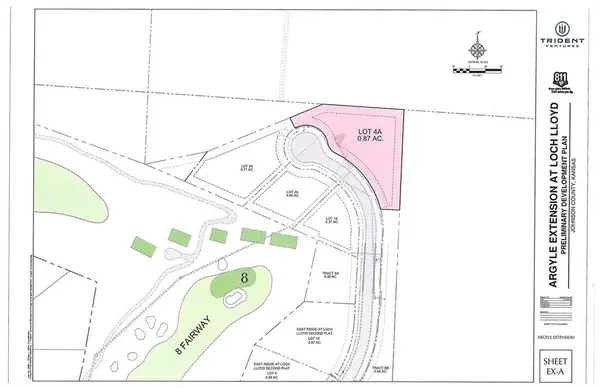 $425,000Active0.87 Acres
15803 Argyle Drive, Loch Lloyd, MO 64012
MLS# 2625953Listed by: TRIDENT REAL ESTATE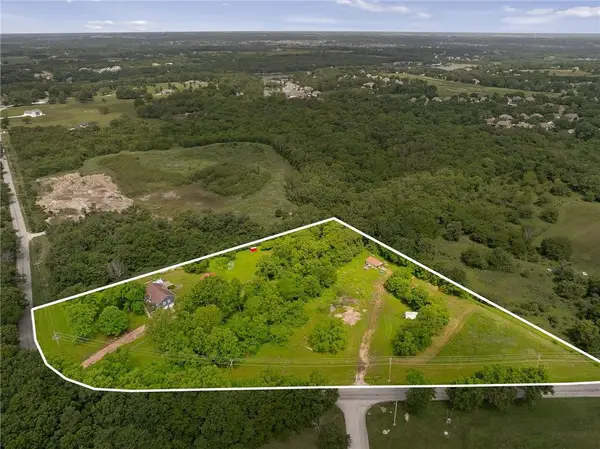 $950,000Active3 beds 2 baths1,634 sq. ft.
700 E 171st Street, Loch Lloyd, MO 64012
MLS# 2620270Listed by: REECENICHOLS - OVERLAND PARK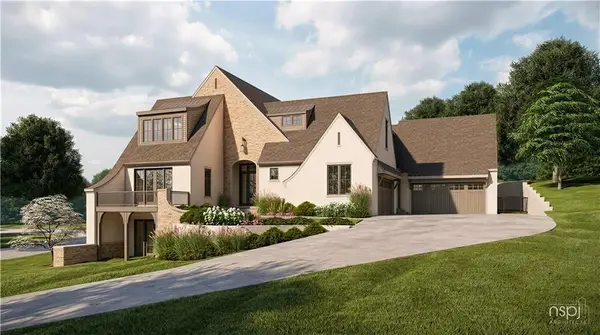 $3,950,000Active5 beds 7 baths6,986 sq. ft.
16410 W Loch Lloyd Parkway, Loch Lloyd, MO 64012
MLS# 2619899Listed by: TRIDENT REAL ESTATE


Protect your home and budget from life's surprises with an Assurant Home Warranty, backed by a partner that supports you through every step of homeownership. Explore Plans.
© 2023 - 2026 ERA Franchise Systems LLC. All rights reserved. ERA Franchise Systems LLC fully supports the principles of the Fair Housing Act and the Equal Opportunity Act. ERA, ERA Real Estate powered, and their respective logos are registered service marks of ERA Franchise Systems LLC. Each office is independently owned and operated.