
202 E Maple Street, Lone Jack, MO 64070
Local realty services provided by:ERA McClain Brothers
Listed by: shannon gillihan, rob ellerman team
Office: reecenichols - lees summit
MLS#:2642420
Source:MOKS_HL
Price summary
- Price:$574,999
- Price per sq. ft.:$212.96
About this home
*RARE OPPORTUNITY!* This contemporary ranch is essentially a brand-new home with thoughtful upgrades already completed, offering the perfect blend of modern style, functionality, and peaceful surroundings. With 4 spacious bedrooms—including 3 on the main level—this open-concept home truly checks all the boxes.
The heart of the home is the stunning kitchen, featuring custom **Tricorn Black cabinetry**, a striking vertically stacked **Cutlass Picket white tile backsplash**, and **Calacatta Classique quartz countertops** throughout. A beautiful **Tidal wood-stained island** serves as the centerpiece, creating a seamless connection between the kitchen and living room. The living room makes another statement with an **Invictus Rigatto Ivory vertically stacked tile feature wall**, while large windows bring in abundant natural light and showcase serene views of the beautifully treed lot.
The finished walk-out lower level expands your living space with a 4th bedroom, full bathroom, and a space already stubbed for a wet bar—perfect for entertaining, guests, or creating a fantastic secondary living area. Two additional unfinished spaces offer endless possibilities for customization, whether you envision a 5th bedroom, home gym, office, playroom, media room, or additional storage.
Step outside and enjoy the tranquility from the deck or lower-level porch while taking in the wooded backdrop. The fully fenced yard adds convenience and the updated garage provides an added bonus of elegance.
And there’s even more! *All appliances stay*, making this home truly move-in ready. Plus, the lower level includes a **massive TV that stays**, making game days and movie nights even better.
Take advantage of this opportunity to own a practically new home without waiting for new construction—and with upgrades, fencing, appliances, and additional finished and unfinished space already in place. **Come see all that 202 E Maple has to offer—you won't want to miss this one!**...
Contact an agent
Home facts
- Year built:2025
- Subdivision & Development:Whispering Hills Estates
- Listing ID #:2642420
- Added:6 day(s) ago
- Updated:September 27, 2026 at 02:17 PM
Rooms and interior
- Bedrooms:4
- Total bathrooms:3
- Full bathrooms:3
- Rooms Total:12
- Kitchen Description:Dishwasher, Disposal, Microwave, Refrigerator
- Basement:Yes
- Basement Description:Finished, Walk Out
- Living area:2,700 sq. ft.
Heating and cooling
- Cooling:Electric
- Heating:Natural Gas
Structure and exterior
- Roof:Composition
- Year built:2025
- Building area:2,700 sq. ft.
- Lot area:0.33 Acres
- Lot Features:City Lot
- Architectural Style:Ranch, Reverse 1.5 Story
- Construction Materials:Stone Trim, Wood Siding
Schools
- High school:Lone Jack
- Elementary school:Lone Jack
Utilities
- Water:City/Public
- Sewer:Grinder Pump, Public Sewer
Finances and disclosures
- Price:$574,999
- Price per sq. ft.:$212.96
Features and amenities
- Appliances:Dishwasher, Disposal, Microwave, Refrigerator
- Amenities:Custom Cabinets, Pantry, Trail(s), Walk-In Closet(s), Wet Bar
Parking
- Parking description:Attached
- Garage:Yes
- Garage spaces:3
 HeartlandMLS©2026. Information Deemed Reliable But Not Guaranteed. This information is being provided by the HeartlandMLS. The listings presented here may or may not be listed by the Broker/Agent operating this website. This information is intended for the personal use of consumers and may not be used for any purpose other than to identify prospective properties consumers may be interested in purchasing. Data <Last Updated September 27, 2026
New listings near 202 E Maple Street
- New
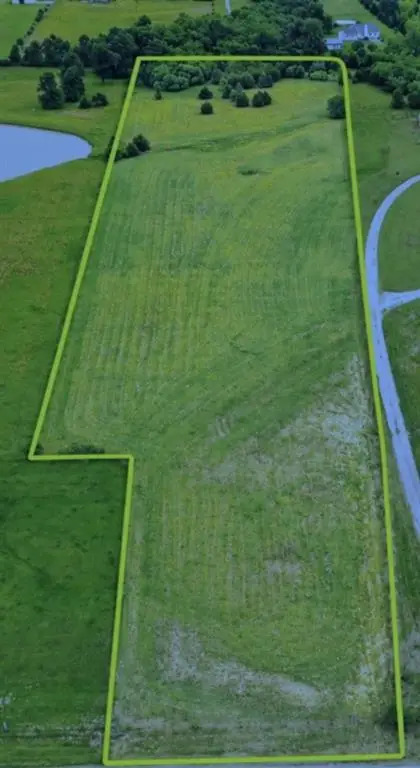 $200,000Active-- beds -- baths
36400 E Bynum Spur Road, Lone Jack, MO 64070
MLS# 2644236Listed by: REECENICHOLS - LEES SUMMIT - New
 $750,000Active3 beds 3 baths2,520 sq. ft.
36408 E Bynum Spur Road, Lone Jack, MO 64070
MLS# 2644239Listed by: REECENICHOLS - LEES SUMMIT - New
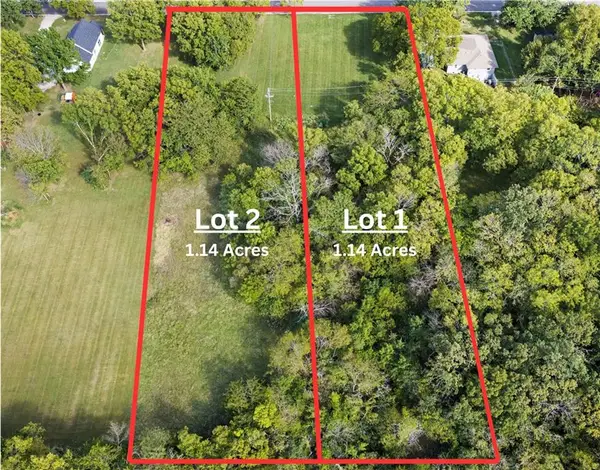 $80,000Active1.14 Acres
312 N Bynum Road, Lone Jack, MO 64070
MLS# 2644096Listed by: REAL BROKER, LLC-MO - New
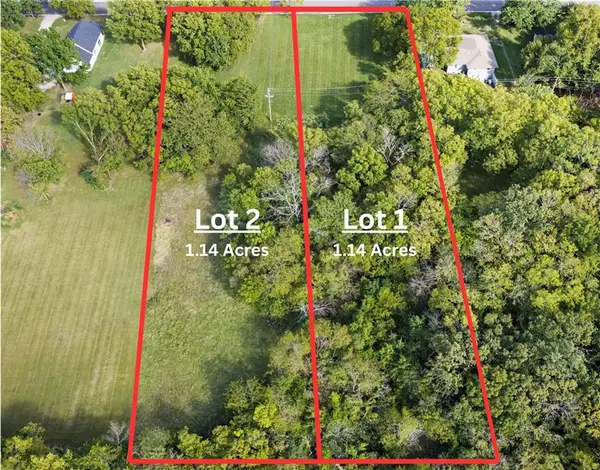 $80,000Active1.14 Acres
314 N Bynum Road, Lone Jack, MO 64070
MLS# 2644099Listed by: REAL BROKER, LLC-MO - Open Sun, 9 to 11amNew
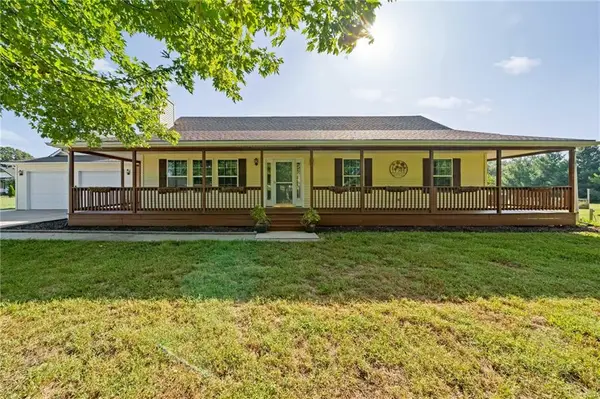 $625,000Active4 beds 3 baths3,059 sq. ft.
14715 S Bynum Road, Lone Jack, MO 64070
MLS# 2637631Listed by: REECENICHOLS - LEES SUMMIT - New
 $525,000Active4 beds 4 baths3,040 sq. ft.
308 E Oak Street, Lone Jack, MO 64070
MLS# 2643712Listed by: NEXTHOME GADWOOD GROUP - New
 $355,000Active3 beds 3 baths2,312 sq. ft.
201 E Whispering Hills Boulevard, Lone Jack, MO 64070
MLS# 2642007Listed by: PLATINUM REALTY LLC  $475,000Pending3 beds 3 baths2,050 sq. ft.
38311 Zumalt Road, Lone Jack, MO 64070
MLS# 2642482Listed by: REECENICHOLS - LEES SUMMIT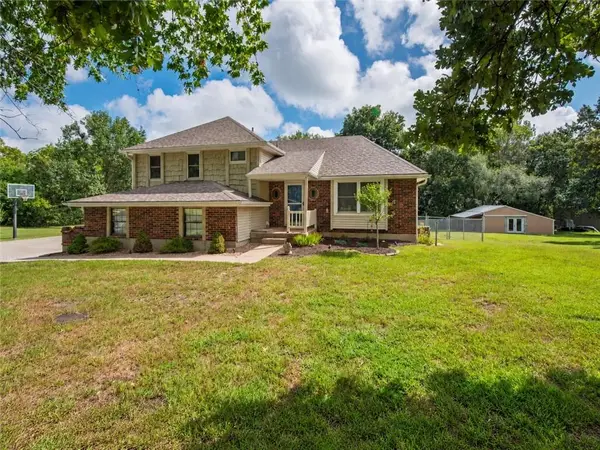 $414,750Active4 beds 3 baths1,896 sq. ft.
10505 S Munro Road, Lone Jack, MO 64070
MLS# 2638617Listed by: REALTY EXECUTIVES


Protect your home and budget from life's surprises with an Assurant Home Warranty, backed by a partner that supports you through every step of homeownership. Explore Plans.
© 2023 - 2026 ERA Franchise Systems LLC. All rights reserved. ERA Franchise Systems LLC fully supports the principles of the Fair Housing Act and the Equal Opportunity Act. ERA, ERA Real Estate powered, and their respective logos are registered service marks of ERA Franchise Systems LLC. Each office is independently owned and operated.