
308 E Oak Street, Lone Jack, MO 64070
Local realty services provided by:ERA McClain Brothers
Listed by: paula voss
Office: nexthome gadwood group
MLS#:2643712
Source:MOKS_HL
Price summary
- Price:$525,000
- Price per sq. ft.:$172.7
About this home
A floor-to-ceiling tiled fireplace anchors the living room of this distinguished two-story residence, presenting a warm and refined focal point. Crafted by Regency Homes, the property features a three-car garage, an expansive driveway, and a premier position within a cul-de-sac. This exceptional estate offers the added sophistication of custom window coverings alongside a covered deck designed for contemplating the serene water views.
An elegant kitchen serves as the culinary heart of the home, appointed with an oversized island, custom cabinetry, quartz countertops, a pantry, and a suite of appliances including a dishwasher, disposal, hood/fan, and electric range/oven. Premium luxury vinyl plank flooring flows seamlessly through the principal living spaces, which are further enhanced by a smart thermostat and a vaulted ceiling. The primary suite is a private sanctuary, featuring a spacious walk-in closet and a bath configured with an oversized tiled shower and a separate soaking tub.
For utmost convenience, the dedicated laundry room is positioned on the second floor adjacent to the bedrooms, which are enveloped in plush carpeting. The newly finished basement offers a sophisticated extension of the living space, perfectly suited for a media room, home gymnasium, executive office, or guest quarters. Situated a convenient fifteen minutes from Lee's Summit and fifty minutes from Whiteman Air Force Base, this residence offers an unparalleled lifestyle. We invite you to experience this move-in-ready masterpiece....
Contact an agent
Home facts
- Year built:2024
- Subdivision & Development:Whispering Hills Estates
- Listing ID #:2643712
- Added:3 day(s) ago
- Updated:September 27, 2026 at 02:17 PM
Rooms and interior
- Bedrooms:4
- Total bathrooms:4
- Full bathrooms:3
- Half bathrooms:1
- Rooms Total:13
- Kitchen Description:Dishwasher, Disposal
- Basement:Yes
- Basement Description:Full
- Living area:3,040 sq. ft.
Heating and cooling
- Cooling:Electric
Structure and exterior
- Roof:Composition
- Year built:2024
- Building area:3,040 sq. ft.
- Lot area:0.3 Acres
- Lot Features:City Lot
- Architectural Style:2 Stories
- Construction Materials:Stone Trim, Wood Siding
Schools
- High school:Lone Jack
- Middle school:Lone Jack
- Elementary school:Lone Jack
Utilities
- Water:City/Public
- Sewer:Grinder Pump, Public Sewer
Finances and disclosures
- Price:$525,000
- Price per sq. ft.:$172.7
Features and amenities
- Appliances:Dishwasher, Disposal
- Amenities:Pantry, Smart Thermostat, Walk-In Closet(s)
Parking
- Parking description:Attached
- Garage:Yes
- Garage spaces:3
 HeartlandMLS©2026. Information Deemed Reliable But Not Guaranteed. This information is being provided by the HeartlandMLS. The listings presented here may or may not be listed by the Broker/Agent operating this website. This information is intended for the personal use of consumers and may not be used for any purpose other than to identify prospective properties consumers may be interested in purchasing. Data <Last Updated September 27, 2026
New listings near 308 E Oak Street
- New
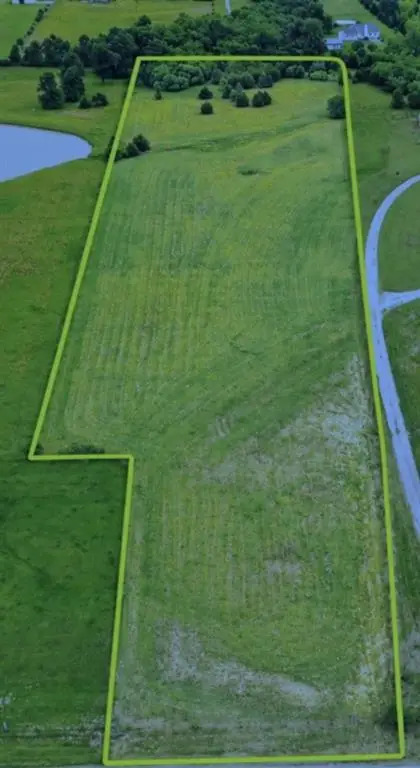 $200,000Active-- beds -- baths
36400 E Bynum Spur Road, Lone Jack, MO 64070
MLS# 2644236Listed by: REECENICHOLS - LEES SUMMIT - New
 $750,000Active3 beds 3 baths2,520 sq. ft.
36408 E Bynum Spur Road, Lone Jack, MO 64070
MLS# 2644239Listed by: REECENICHOLS - LEES SUMMIT - New
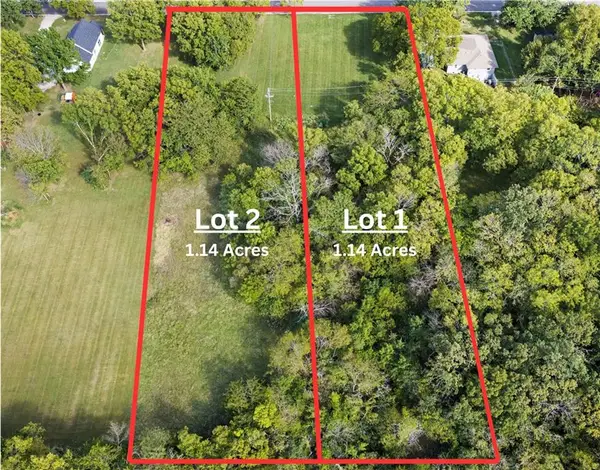 $80,000Active1.14 Acres
312 N Bynum Road, Lone Jack, MO 64070
MLS# 2644096Listed by: REAL BROKER, LLC-MO - New
 $80,000Active1.14 Acres
314 N Bynum Road, Lone Jack, MO 64070
MLS# 2644099Listed by: REAL BROKER, LLC-MO - Open Sun, 9 to 11amNew
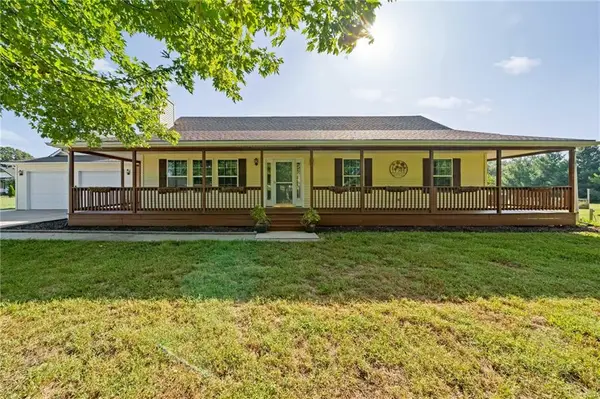 $625,000Active4 beds 3 baths3,059 sq. ft.
14715 S Bynum Road, Lone Jack, MO 64070
MLS# 2637631Listed by: REECENICHOLS - LEES SUMMIT - New
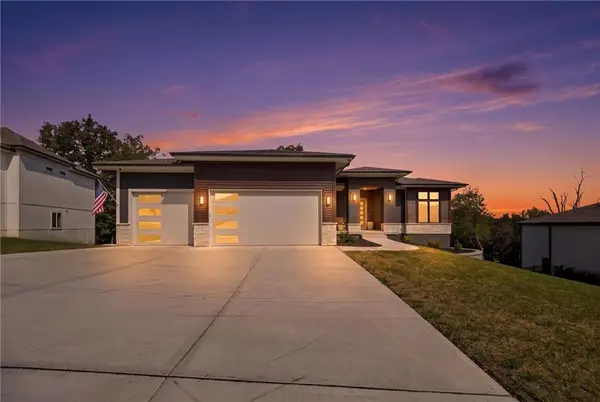 $574,999Active4 beds 3 baths2,700 sq. ft.
202 E Maple Street, Lone Jack, MO 64070
MLS# 2642420Listed by: REECENICHOLS - LEES SUMMIT - New
 $355,000Active3 beds 3 baths2,312 sq. ft.
201 E Whispering Hills Boulevard, Lone Jack, MO 64070
MLS# 2642007Listed by: PLATINUM REALTY LLC  $475,000Pending3 beds 3 baths2,050 sq. ft.
38311 Zumalt Road, Lone Jack, MO 64070
MLS# 2642482Listed by: REECENICHOLS - LEES SUMMIT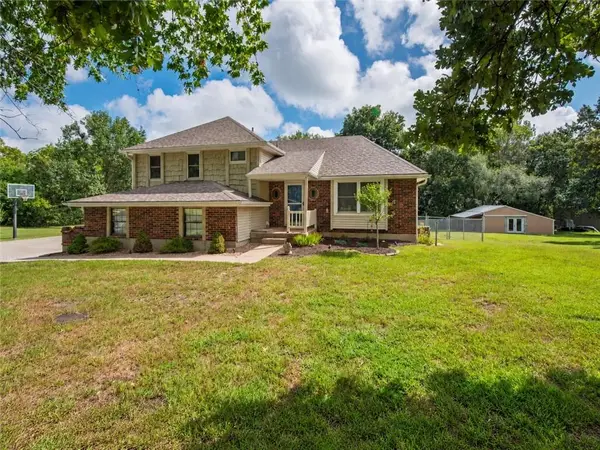 $414,750Active4 beds 3 baths1,896 sq. ft.
10505 S Munro Road, Lone Jack, MO 64070
MLS# 2638617Listed by: REALTY EXECUTIVES


Protect your home and budget from life's surprises with an Assurant Home Warranty, backed by a partner that supports you through every step of homeownership. Explore Plans.
© 2023 - 2026 ERA Franchise Systems LLC. All rights reserved. ERA Franchise Systems LLC fully supports the principles of the Fair Housing Act and the Equal Opportunity Act. ERA, ERA Real Estate powered, and their respective logos are registered service marks of ERA Franchise Systems LLC. Each office is independently owned and operated.