
33803 E Jenkins Road, Lone Jack, MO 64070
Local realty services provided by:ERA High Pointe Realty
Listed by: jim dilley
Office: compass realty group
MLS#:2634873
Source:MOKS_HL
Price summary
- Price:$448,000
- Price per sq. ft.:$243.48
About this home
If you've been longing for a little more space, a little more peace, and a place to truly unwind at the end of the day, this beautifully maintained home on 3 picturesque acres may be exactly what you've been waiting for. Lovingly cared for by its original owner, this move-in-ready home offers 4 bedrooms, 3 full baths, fresh interior paint, new carpet, and a clean, welcoming interior that reflects years of pride in ownership.
Step outside and enjoy the beauty of open green space, mature trees, and abundant wildlife. Whether you're sipping your morning coffee on the covered front porch, enjoying a picnic beneath the shade of the tree grove, tending a garden, gathering around an evening fire, or simply taking in the peaceful surroundings, this property invites you to slow down and enjoy the outdoors.
Inside, a fireplace adds warmth and character, while the full basement provides abundant storage and endless possibilities for future living space, hobbies, or recreation. Offering the privacy and serenity of country living, yet just a short drive from shopping, dining, and everyday conveniences, this property truly offers the best of both worlds....
Contact an agent
Home facts
- Year built:1992
- Subdivision & Development:Glendalough Estates
- Listing ID #:2634873
- Added:51 day(s) ago
- Updated:September 28, 2026 at 08:37 AM
Rooms and interior
- Bedrooms:4
- Total bathrooms:3
- Full bathrooms:3
- Basement:Yes
- Basement Description:Stubbed for Bath
- Living area:1,840 sq. ft.
Heating and cooling
- Cooling:Electric
- Heating:Natural Gas, Propane Gas
Structure and exterior
- Roof:Composition
- Year built:1992
- Building area:1,840 sq. ft.
- Lot area:2.93 Acres
- Lot Features:Acreage
- Architectural Style:1.5 Stories, Raised Ranch
Schools
- High school:Grain Valley
- Middle school:South Middle
- Elementary school:Stony Point
Utilities
- Water:City/Public
- Sewer:Lagoon, Septic Tank
Finances and disclosures
- Price:$448,000
- Price per sq. ft.:$243.48
Parking
- Parking description:Attached
- Garage:Yes
- Garage spaces:2
 HeartlandMLS©2026. Information Deemed Reliable But Not Guaranteed. This information is being provided by the HeartlandMLS. The listings presented here may or may not be listed by the Broker/Agent operating this website. This information is intended for the personal use of consumers and may not be used for any purpose other than to identify prospective properties consumers may be interested in purchasing. Data <Last Updated September 28, 2026
New listings near 33803 E Jenkins Road
- New
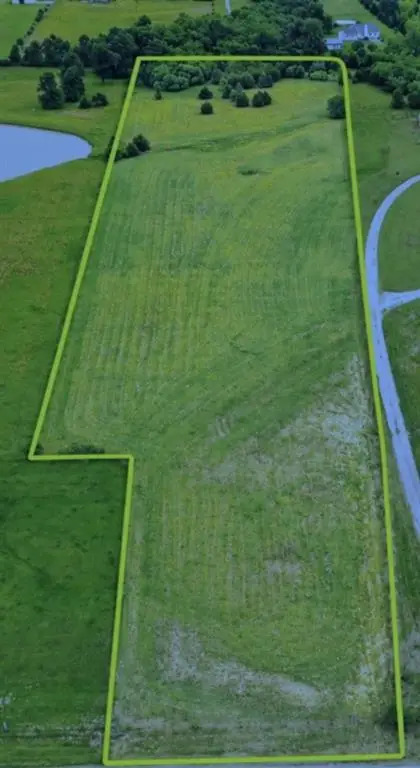 $200,000Active-- beds -- baths
36400 E Bynum Spur Road, Lone Jack, MO 64070
MLS# 2644236Listed by: REECENICHOLS - LEES SUMMIT - New
 $750,000Active3 beds 3 baths2,520 sq. ft.
36408 E Bynum Spur Road, Lone Jack, MO 64070
MLS# 2644239Listed by: REECENICHOLS - LEES SUMMIT - New
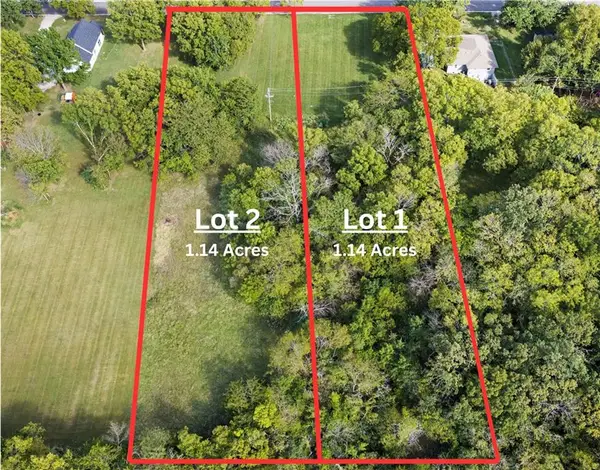 $80,000Active1.14 Acres
312 N Bynum Road, Lone Jack, MO 64070
MLS# 2644096Listed by: REAL BROKER, LLC-MO - New
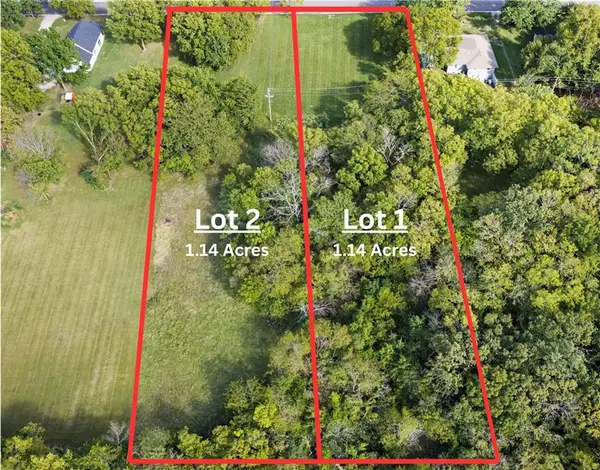 $80,000Active1.14 Acres
314 N Bynum Road, Lone Jack, MO 64070
MLS# 2644099Listed by: REAL BROKER, LLC-MO - New
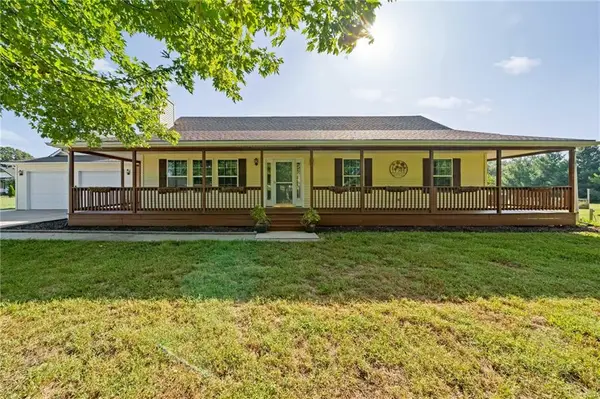 $625,000Active4 beds 3 baths3,059 sq. ft.
14715 S Bynum Road, Lone Jack, MO 64070
MLS# 2637631Listed by: REECENICHOLS - LEES SUMMIT - New
 $525,000Active4 beds 4 baths3,040 sq. ft.
308 E Oak Street, Lone Jack, MO 64070
MLS# 2643712Listed by: NEXTHOME GADWOOD GROUP - New
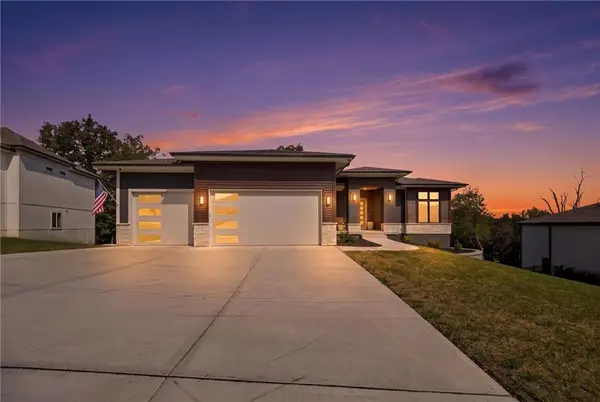 $574,999Active4 beds 3 baths2,700 sq. ft.
202 E Maple Street, Lone Jack, MO 64070
MLS# 2642420Listed by: REECENICHOLS - LEES SUMMIT - New
 $355,000Active3 beds 3 baths2,312 sq. ft.
201 E Whispering Hills Boulevard, Lone Jack, MO 64070
MLS# 2642007Listed by: PLATINUM REALTY LLC  $475,000Pending3 beds 3 baths2,050 sq. ft.
38311 Zumalt Road, Lone Jack, MO 64070
MLS# 2642482Listed by: REECENICHOLS - LEES SUMMIT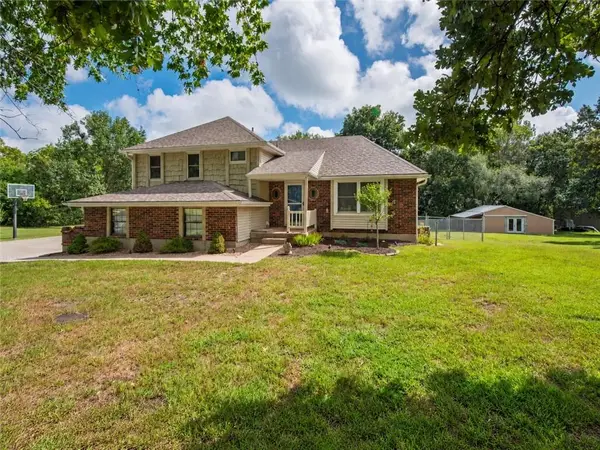 $414,750Active4 beds 3 baths1,896 sq. ft.
10505 S Munro Road, Lone Jack, MO 64070
MLS# 2638617Listed by: REALTY EXECUTIVES


Protect your home and budget from life's surprises with an Assurant Home Warranty, backed by a partner that supports you through every step of homeownership. Explore Plans.
© 2023 - 2026 ERA Franchise Systems LLC. All rights reserved. ERA Franchise Systems LLC fully supports the principles of the Fair Housing Act and the Equal Opportunity Act. ERA, ERA Real Estate powered, and their respective logos are registered service marks of ERA Franchise Systems LLC. Each office is independently owned and operated.