
36408 E Bynum Spur Road, Lone Jack, MO 64070
Local realty services provided by:ERA McClain Brothers
36408 E Bynum Spur Road,Lone Jack, MO 64070
$750,000
- 3 Beds
- 3 Baths
- 2,520 sq. ft.
- Single family
- Active
Listed by: cyndee sole, aynsley o'brien
Office: reecenichols - lees summit
MLS#:2644239
Source:MOKS_HL
Price summary
- Price:$750,000
- Price per sq. ft.:$297.62
About this home
BIG POSSIBILITIES ON 11.04 ACRES WITH TWO HOMES & A STOCKED 3-ACRE POND! Create your own country retreat, multi-home estate or investment opportunity. Live in the move-in-ready home while completing the new build! An additional 8.59-acre parcel of flat land is available separately, offering nearly 20 acres combined; it would be a great place for a barn, stables, another home or future development.
THE NEW HOME: Approximately halfway completed, this spacious ranch is designed for 3 bedrooms, 2 baths and main-level laundry. This home could be close to 4,000 sqft finished. The expansive walkout basement offers potential for 2 more bedrooms, another bath & generous living space, plus a tornado shelter. Septic system & lagoon are already installed. Plumbing, electrical, drywall and interior finishes need to be complete, but this home is ready for your vision. A 30' x 24' detached outbuilding offers garage or workshop space.
THE MOVE-IN-READY HOME: Built in 2018, this all-electric home offers 1,276 sq ft on the main level with a primary suite and walk-in shower, guest half bath and main-level laundry for effortless country living. Acacia wood floors, basswood ceilings, a mesquite kitchen island countertop and a living room wood stove add character. The approximately 1,260 sq ft partially finished basement includes 2 more bedrooms and a full bath with clawfoot tub. Built with 2x6 walls, it has a one-car garage on each level. Its 30' x 24' workshop features a wood burning stove and has electricity.
THE LAND: Fish the approximately 3-acre pond stocked with bass, perch, bluegill, catfish and crappie. A scenic creek runs along one side of the property, with wildlife and a fishing cabin featuring fold-down beds, fire pit and outhouse. Both homes share one parcel with separate addresses & utilities. MOTIVATED SELLER! ALL OFFERS WILL BE CONSIDERED!...
Contact an agent
Home facts
- Year built:2018
- Subdivision & Development:None
- Listing ID #:2644239
- Added:1 day(s) ago
- Updated:September 27, 2026 at 02:17 PM
Rooms and interior
- Bedrooms:3
- Total bathrooms:3
- Full bathrooms:2
- Half bathrooms:1
- Rooms Total:10
- Basement:Yes
- Basement Description:Concrete, Finished, Walk Out
- Living area:2,520 sq. ft.
Heating and cooling
- Cooling:Electric
- Heating:Heat Pump, Wood Stove
Structure and exterior
- Roof:Metal
- Year built:2018
- Building area:2,520 sq. ft.
- Lot area:11.04 Acres
- Lot Features:Acreage
- Architectural Style:Reverse 1.5 Story
- Construction Materials:Board & Batton, Wood Siding
- Foundation Description:Concrete
Utilities
- Water:City/Public
- Sewer:Lagoon, Septic Tank
Finances and disclosures
- Price:$750,000
- Price per sq. ft.:$297.62
Parking
- Parking description:Attached, Basement
- Garage:Yes
- Garage spaces:2
 HeartlandMLS©2026. Information Deemed Reliable But Not Guaranteed. This information is being provided by the HeartlandMLS. The listings presented here may or may not be listed by the Broker/Agent operating this website. This information is intended for the personal use of consumers and may not be used for any purpose other than to identify prospective properties consumers may be interested in purchasing. Data <Last Updated September 27, 2026
New listings near 36408 E Bynum Spur Road
- New
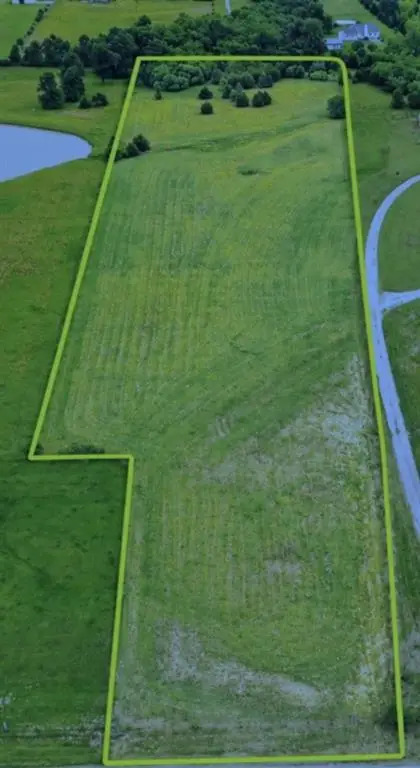 $200,000Active-- beds -- baths
36400 E Bynum Spur Road, Lone Jack, MO 64070
MLS# 2644236Listed by: REECENICHOLS - LEES SUMMIT - New
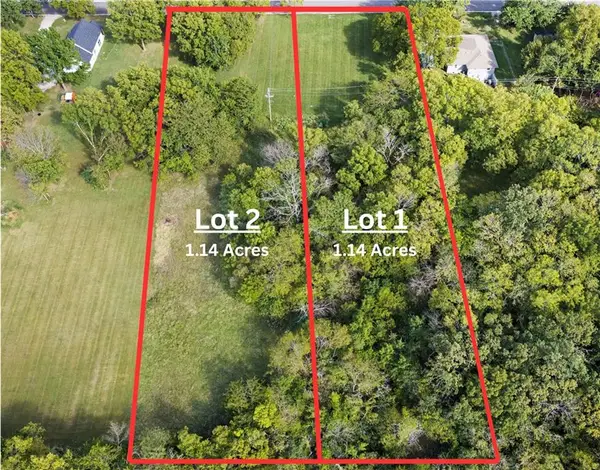 $80,000Active1.14 Acres
312 N Bynum Road, Lone Jack, MO 64070
MLS# 2644096Listed by: REAL BROKER, LLC-MO - New
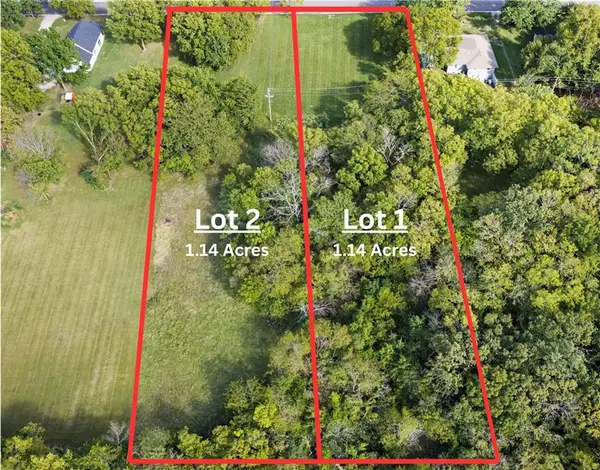 $80,000Active1.14 Acres
314 N Bynum Road, Lone Jack, MO 64070
MLS# 2644099Listed by: REAL BROKER, LLC-MO - Open Sun, 9 to 11amNew
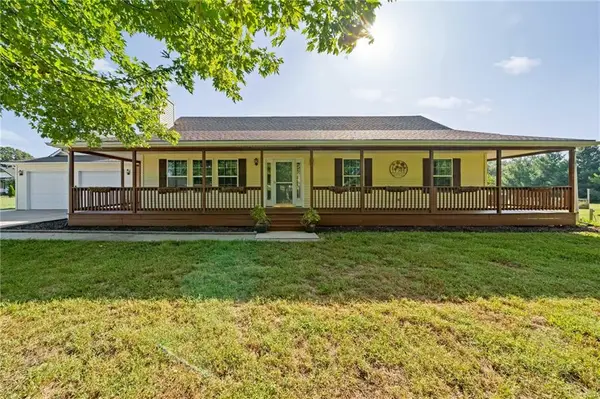 $625,000Active4 beds 3 baths3,059 sq. ft.
14715 S Bynum Road, Lone Jack, MO 64070
MLS# 2637631Listed by: REECENICHOLS - LEES SUMMIT - New
 $525,000Active4 beds 4 baths3,040 sq. ft.
308 E Oak Street, Lone Jack, MO 64070
MLS# 2643712Listed by: NEXTHOME GADWOOD GROUP - New
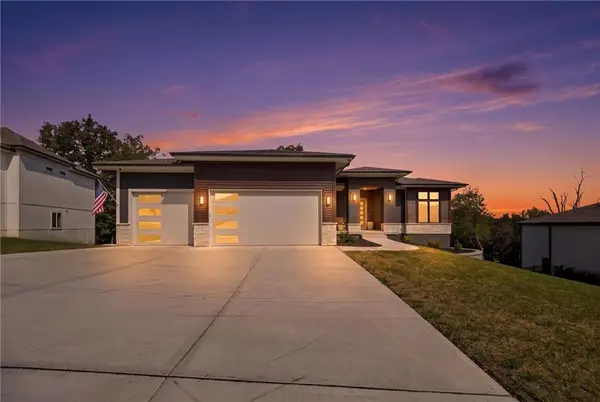 $574,999Active4 beds 3 baths2,700 sq. ft.
202 E Maple Street, Lone Jack, MO 64070
MLS# 2642420Listed by: REECENICHOLS - LEES SUMMIT - New
 $355,000Active3 beds 3 baths2,312 sq. ft.
201 E Whispering Hills Boulevard, Lone Jack, MO 64070
MLS# 2642007Listed by: PLATINUM REALTY LLC  $475,000Pending3 beds 3 baths2,050 sq. ft.
38311 Zumalt Road, Lone Jack, MO 64070
MLS# 2642482Listed by: REECENICHOLS - LEES SUMMIT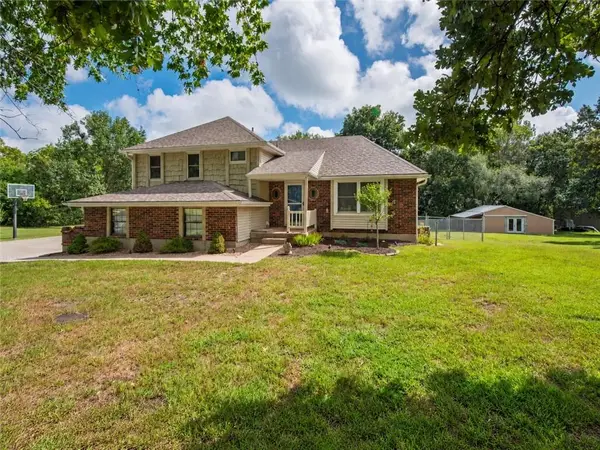 $414,750Active4 beds 3 baths1,896 sq. ft.
10505 S Munro Road, Lone Jack, MO 64070
MLS# 2638617Listed by: REALTY EXECUTIVES


Protect your home and budget from life's surprises with an Assurant Home Warranty, backed by a partner that supports you through every step of homeownership. Explore Plans.
© 2023 - 2026 ERA Franchise Systems LLC. All rights reserved. ERA Franchise Systems LLC fully supports the principles of the Fair Housing Act and the Equal Opportunity Act. ERA, ERA Real Estate powered, and their respective logos are registered service marks of ERA Franchise Systems LLC. Each office is independently owned and operated.