
809 N Whispering Hills Drive, Lone Jack, MO 64070
Local realty services provided by:ERA McClain Brothers
809 N Whispering Hills Drive,Lone Jack, MO 64070
$357,900
- 3 Beds
- 3 Baths
- 1,840 sq. ft.
- Single family
- Pending
Listed by: lauren richardson, jane ann williams
Office: reecenichols - lees summit
MLS#:2629943
Source:MOKS_HL
Price summary
- Price:$357,900
- Price per sq. ft.:$194.51
About this home
Beautiful split-entry home in desirable Whispering Hills featuring 3 bedrooms, 3 full baths, and an open-concept floor plan with impressive 12-foot ceilings. The updated kitchen boasts granite countertops, custom cabinetry, large island, walk-in pantry, newer appliances, and double oven. New LVP flooring runs throughout the main level, which also includes a spacious primary suite with tray ceiling, 2 walk-in closets, and private bath with double vanity and granite countertops.
The finished walk-out lower level offers a large family room and full bath, providing excellent additional living space. Craftsman-style garage doors add to the curb appeal. Conveniently located near 50 Hwy for quick access in either direction. Qualified buyers may be eligible for USDA financing with zero down! Motivated sellers — don’t miss this one!
Contact an agent
Home facts
- Year built:2016
- Subdivision & Development:Whispering Hills Estates
- Listing ID #:2629943
- Added:93 day(s) ago
- Updated:October 10, 2026 at 08:33 AM
Rooms and interior
- Bedrooms:3
- Total bathrooms:3
- Full bathrooms:3
- Rooms Total:11
- Kitchen Description:Cooktop, Dishwasher, Double Oven, Microwave
- Basement:Yes
- Basement Description:Finished, Walk Out
- Living area:1,840 sq. ft.
Heating and cooling
- Cooling:Electric
- Heating:Forced Air Gas
Structure and exterior
- Roof:Composition
- Year built:2016
- Building area:1,840 sq. ft.
- Lot area:0.19 Acres
- Architectural Style:Split Entry
- Construction Materials:Wood Siding
Utilities
- Water:City/Public
- Sewer:Public Sewer
Finances and disclosures
- Price:$357,900
- Price per sq. ft.:$194.51
Features and amenities
- Appliances:Dishwasher, Microwave, Stainless Steel Appliance(s)
- Amenities:Pantry
Parking
- Parking description:Attached
- Garage:Yes
- Garage spaces:2
 HeartlandMLS©2026. Information Deemed Reliable But Not Guaranteed. This information is being provided by the HeartlandMLS. The listings presented here may or may not be listed by the Broker/Agent operating this website. This information is intended for the personal use of consumers and may not be used for any purpose other than to identify prospective properties consumers may be interested in purchasing. Data <Last Updated October 10, 2026
New listings near 809 N Whispering Hills Drive
- Coming Soon
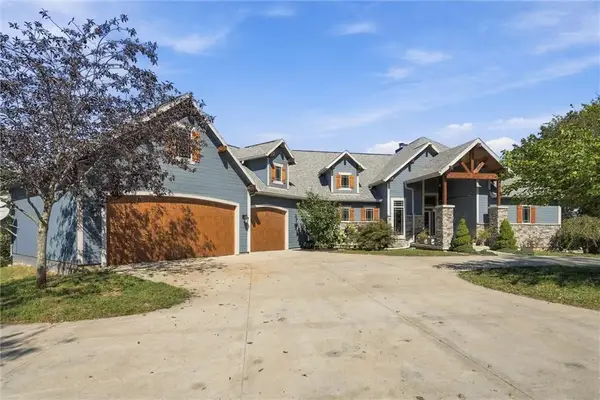 $975,000Coming Soon5 beds 5 baths3,602 sq. ft.
13012 E Lone Jack Lee's Summit Road, Lone Jack, MO 64086
MLS# 2644392Listed by: RE/MAX ELITE, REALTORS - New
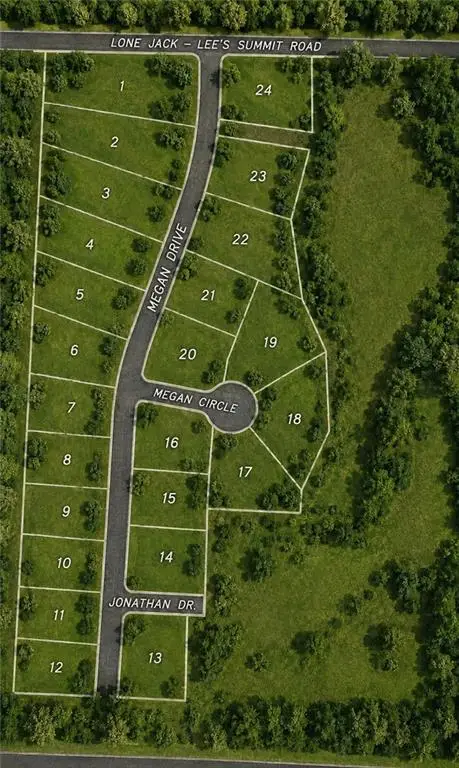 $129,900Active0.9 Acres
Lot 1 Prairie Grove Estates, Lone Jack, MO 64086
MLS# 2621846Listed by: REALTY EXECUTIVES - New
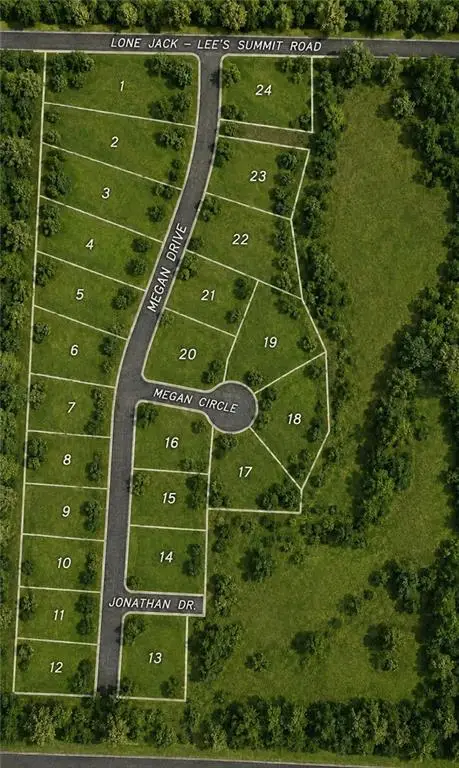 $129,900Active0.72 Acres
Lot 2 Prairie Grove Estates, Lone Jack, MO 64086
MLS# 2622262Listed by: REALTY EXECUTIVES - New
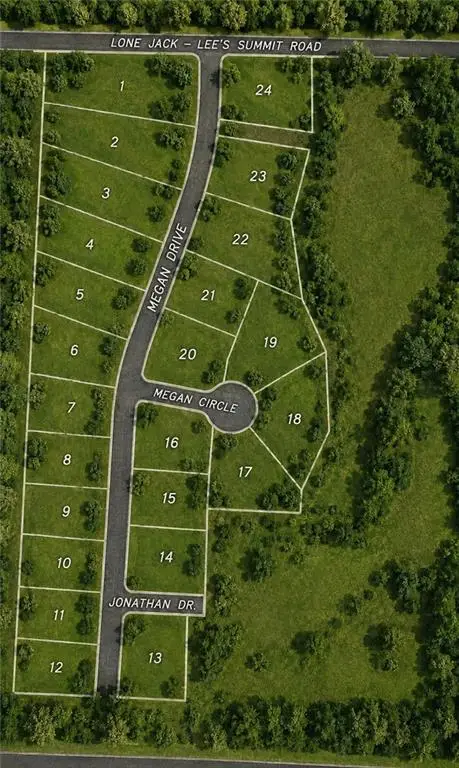 $134,900Active0.71 Acres
Lot 3 Prairie Grove Estates, Lone Jack, MO 64086
MLS# 2622268Listed by: REALTY EXECUTIVES - New
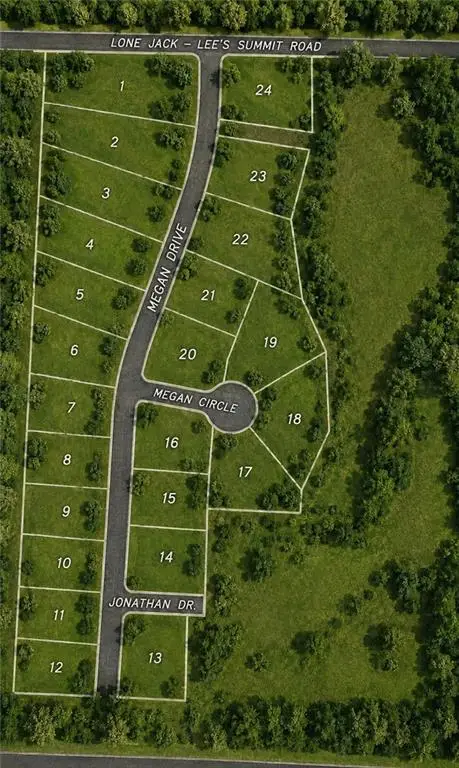 $134,900Active0.62 Acres
Lot 4 Prairie Grove Estates, Lone Jack, MO 64086
MLS# 2622270Listed by: REALTY EXECUTIVES - New
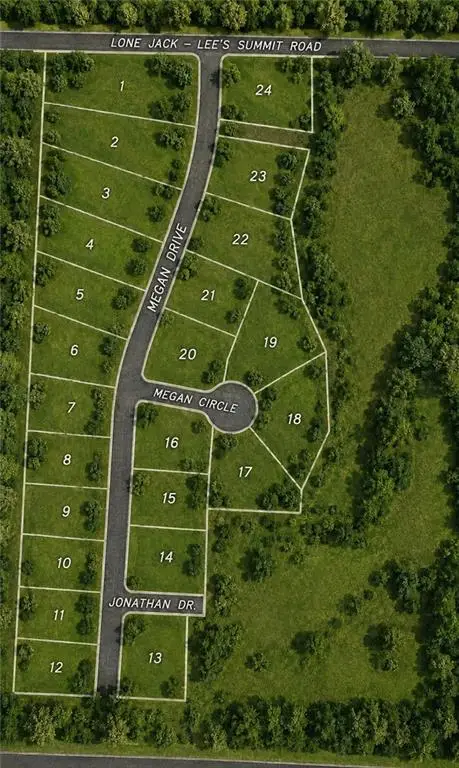 $134,900Active0.54 Acres
Lot 5 Prairie Grove Estates, Lone Jack, MO 64086
MLS# 2622272Listed by: REALTY EXECUTIVES - New
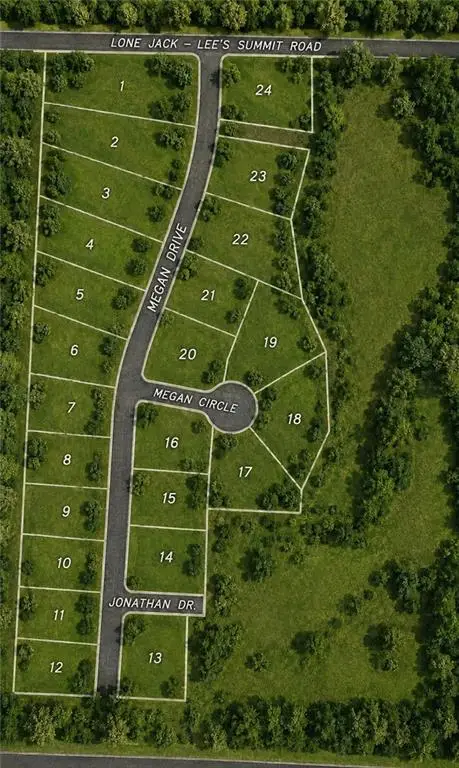 $134,900Active0.51 Acres
Lot 6 Prairie Grove Estates, Lone Jack, MO 64086
MLS# 2622293Listed by: REALTY EXECUTIVES - New
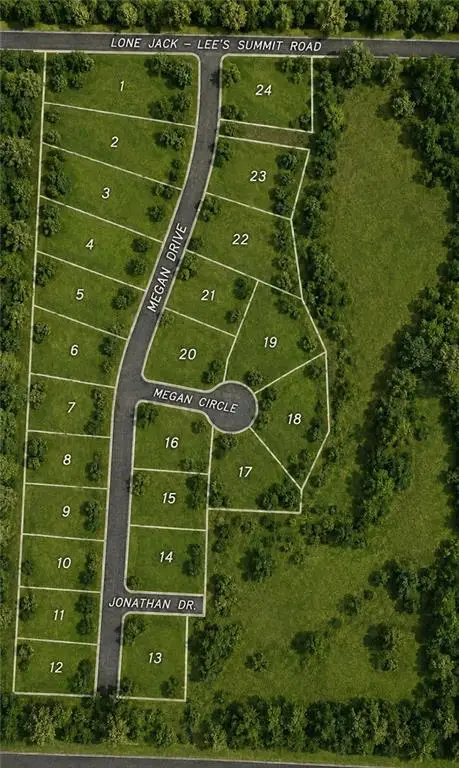 $134,900Active0.44 Acres
Lot 7 Prairie Grove Estates, Lone Jack, MO 64086
MLS# 2622295Listed by: REALTY EXECUTIVES - New
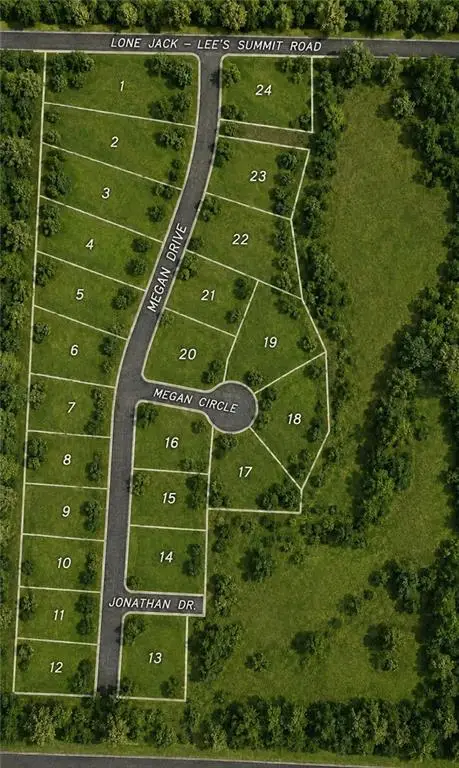 $134,900Active0.41 Acres
Lot 8 Prairie Grove Estates, Lone Jack, MO 64086
MLS# 2622297Listed by: REALTY EXECUTIVES - New
 $134,900Active0.41 Acres
Lot 9 Prairie Grove Estates, Lone Jack, MO 64086
MLS# 2622298Listed by: REALTY EXECUTIVES


Protect your home and budget from life's surprises with an Assurant Home Warranty, backed by a partner that supports you through every step of homeownership. Explore Plans.
© 2023 - 2026 ERA Franchise Systems LLC. All rights reserved. ERA Franchise Systems LLC fully supports the principles of the Fair Housing Act and the Equal Opportunity Act. ERA, ERA Real Estate powered, and their respective logos are registered service marks of ERA Franchise Systems LLC. Each office is independently owned and operated.