
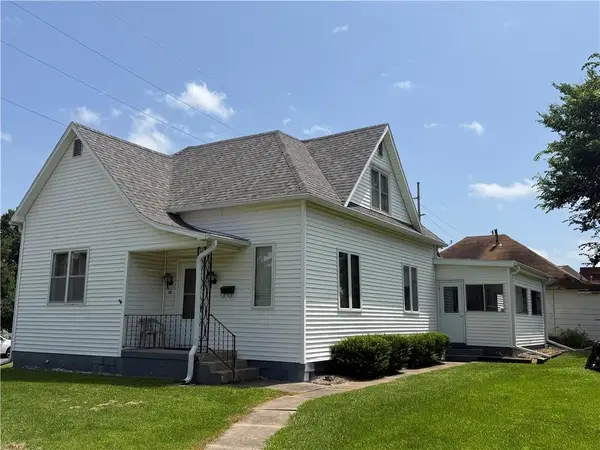
424 E Santa Fe Avenue, Marceline, MO 64658
Local realty services provided by:ERA High Pointe Realty
424 E Santa Fe Avenue,Marceline, MO 64658
$415,000
- 5 Beds
- 3 Baths
- 3,389 sq. ft.
- Single family
- Active
Listed by: chelsea boyd
Office: 1st class real estate kc
MLS#:2631365
Source:MOKS_HL
Price summary
- Price:$415,000
- Price per sq. ft.:$122.46
About this home
Welcome to this stunning, move-in ready 5-bedroom, 2.5-bath home that has been completely renovated from top to bottom while preserving the timeless character that makes it truly special. Every detail has been carefully planned and thoughtfully designed, blending modern finishes with the home's original charm. From the gorgeous fixtures and high-end updates to the impeccable craftsmanship throughout, this is a home that simply doesn't come around often.
The spacious layout offers room for everyone, while the beautifully updated interior makes every space feel warm, inviting, and functional. Outside, you'll find an entertainer's dream—a massive, fully fenced backyard with a large privacy fence, patio, fire pit, covered porch, and plenty of room for gatherings, play, or simply relaxing.
The oversized double garage attached to the basement provides ample storage and convenience, all while being located in the heart of Marceline, the hometown of Walt Disney. This is a rare opportunity to own a one-of-a-kind home where every corner has been thoughtfully reimagined. Schedule your showing today—homes of this caliber don't stay on the market for long!...
Contact an agent
Home facts
- Year built:1910
- Subdivision & Development:Other
- Listing ID #:2631365
- Added:50 day(s) ago
- Updated:September 05, 2026 at 02:48 PM
Rooms and interior
- Bedrooms:5
- Total bathrooms:3
- Full bathrooms:2
- Half bathrooms:1
- Basement:Yes
- Living area:3,389 sq. ft.
Heating and cooling
- Cooling:Electric
- Heating:Natural Gas
Structure and exterior
- Roof:Tar/Gravel
- Year built:1910
- Building area:3,389 sq. ft.
- Lot area:0.24 Acres
- Architectural Style:2 Stories
- Construction Materials:Concrete
Utilities
- Water:City/Public
- Sewer:Public Sewer
Finances and disclosures
- Price:$415,000
- Price per sq. ft.:$122.46
Parking
- Parking description:Attached
- Garage:Yes
- Garage spaces:2
 HeartlandMLS©2026. Information Deemed Reliable But Not Guaranteed. This information is being provided by the HeartlandMLS. The listings presented here may or may not be listed by the Broker/Agent operating this website. This information is intended for the personal use of consumers and may not be used for any purpose other than to identify prospective properties consumers may be interested in purchasing. Data <Last Updated September 5, 2026
New listings near 424 E Santa Fe Avenue



Protect your home and budget from life's surprises with an Assurant Home Warranty, backed by a partner that supports you through every step of homeownership. Explore Plans.
© 2023 - 2026 ERA Franchise Systems LLC. All rights reserved. ERA Franchise Systems LLC fully supports the principles of the Fair Housing Act and the Equal Opportunity Act. ERA, ERA Real Estate powered, and their respective logos are registered service marks of ERA Franchise Systems LLC. Each office is independently owned and operated.