
329 W Slater Street, Marshall, MO 65340
Local realty services provided by:ERA High Pointe Realty
329 W Slater Street,Marshall, MO 65340
- 3 Beds
- 3 Baths
- - sq. ft.
- Single family
- Sold
Listed by: the rare group, brandon plunkett
Office: kw kansas city metro
MLS#:2622253
Source:MOKS_HL
Sorry, we are unable to map this address
Price summary
- Price:
About this home
Come see this 3 bed, 2.5 bath charming home ready for your personal touch. Great starter home. Studs and electrical in basement, ready to be finished and added to your living space. With appliances in the kitchen and the washer/dryer included, this home is move in ready. Schedule your showing today and start making plans to make this property your own!
Contact an agent
Home facts
- Year built:1976
- Subdivision & Development:Other
- Listing ID #:2622253
- Added:76 day(s) ago
- Updated:August 11, 2026 at 07:52 AM
Rooms and interior
- Bedrooms:3
- Total bathrooms:3
- Full bathrooms:2
- Half bathrooms:1
- Rooms Total:7
- Kitchen Description:Dishwasher, Microwave, Refrigerator
- Basement:Yes
- Basement Description:Slab
Heating and cooling
- Cooling:Electric
- Heating:Forced Air Gas
Structure and exterior
- Roof:Composition
- Year built:1976
- Architectural Style:Ranch
- Construction Materials:Frame
- Foundation Description:Slab
Schools
- High school:Marshall
- Elementary school:Benton
Utilities
- Water:City/Public
- Sewer:Public Sewer
Finances and disclosures
- Price:
Features and amenities
- Appliances:Dishwasher, Fireplace Equip, Fireplace Screen, Microwave, Refrigerator, Washer
- Amenities:Ceiling Fan(s)
Parking
- Parking description:Attached
- Garage:Yes
- Garage spaces:1
 HeartlandMLS©2026. Information Deemed Reliable But Not Guaranteed. This information is being provided by the HeartlandMLS. The listings presented here may or may not be listed by the Broker/Agent operating this website. This information is intended for the personal use of consumers and may not be used for any purpose other than to identify prospective properties consumers may be interested in purchasing. Data <Last Updated August 11, 2026
New listings near 329 W Slater Street
 $170,000Active3 beds 1 baths983 sq. ft.
329 North Drive, Marshall, MO 65340
MLS# 2625098Listed by: WAYPOINT PROPERTY GROUP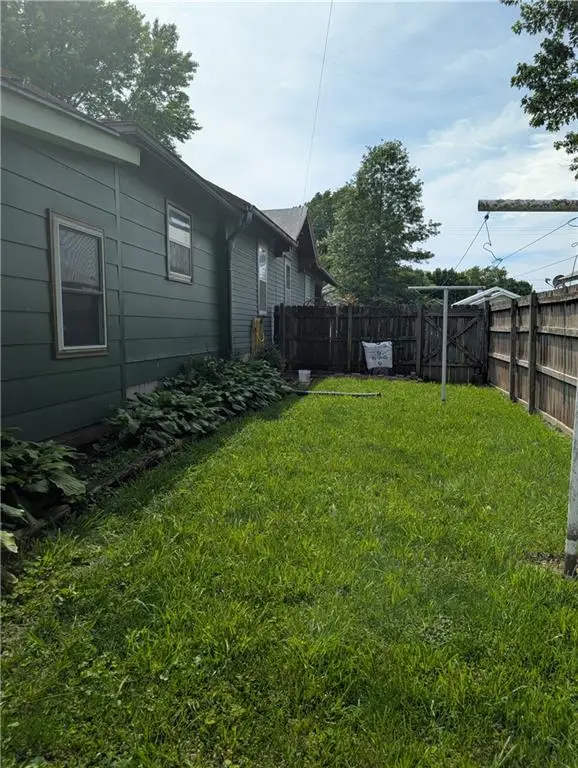 $175,000Active2 beds 2 baths1,544 sq. ft.
530 N Lyon Avenue, Marshall, MO 65340
MLS# 2624667Listed by: EXP REALTY LLC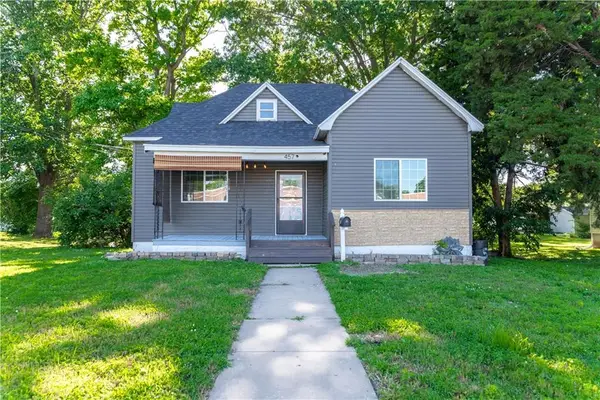 $160,000Active2 beds 1 baths1,393 sq. ft.
457 S Lyon Avenue, Marshall, MO 65340
MLS# 2624149Listed by: WAYPOINT PROPERTY GROUP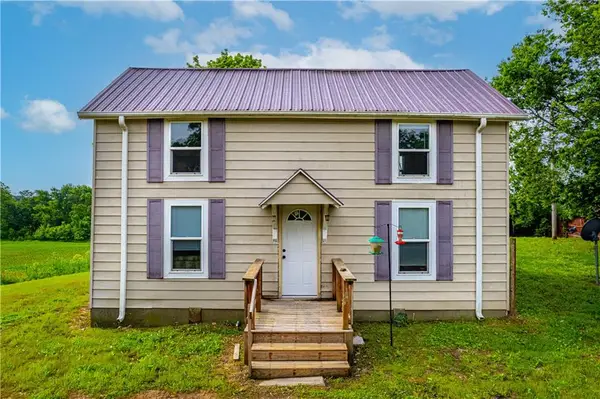 $290,000Active4 beds 1 baths1,474 sq. ft.
37872 230th Road, Marshall, MO 65340
MLS# 2621561Listed by: WAYPOINT PROPERTY GROUP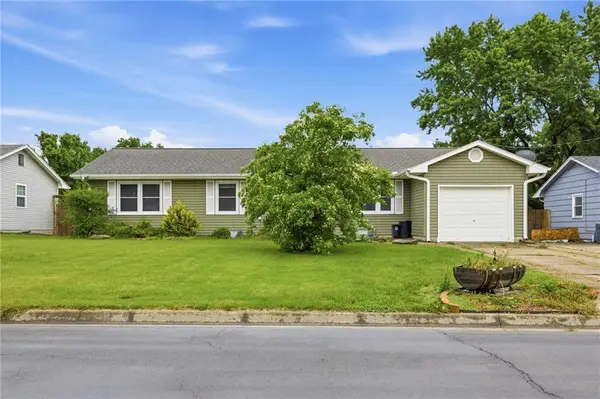 $270,000Active3 beds 3 baths2,442 sq. ft.
506 South Drive, Marshall, MO 65340
MLS# 2621063Listed by: REAL BROKER, LLC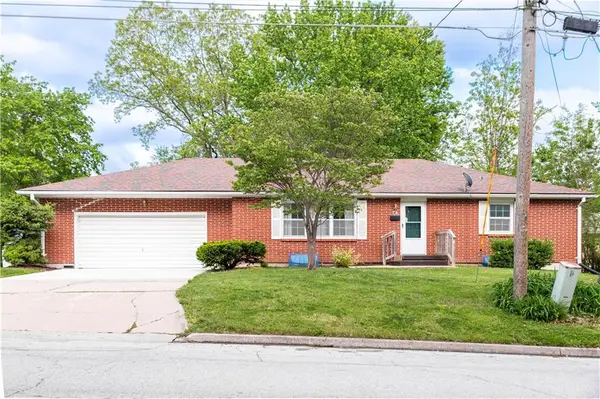 $210,000Active3 beds 3 baths1,440 sq. ft.
710 N Brunswick Avenue, Marshall, MO 65340
MLS# 2617484Listed by: WAYPOINT PROPERTY GROUP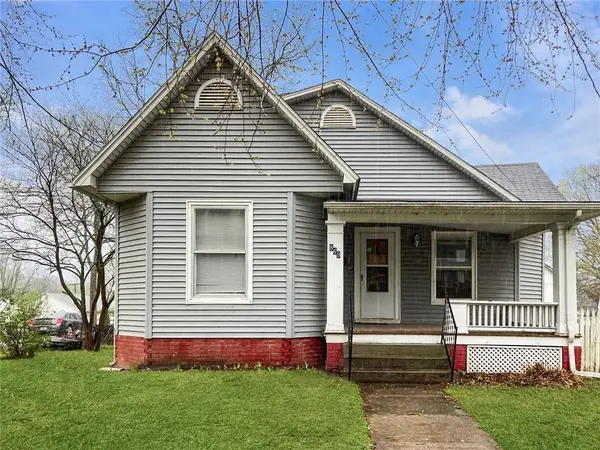 $99,900Pending3 beds 3 baths1,773 sq. ft.
869 S Redman Avenue, Marshall, MO 65340
MLS# 2616119Listed by: REO XPRESS LLC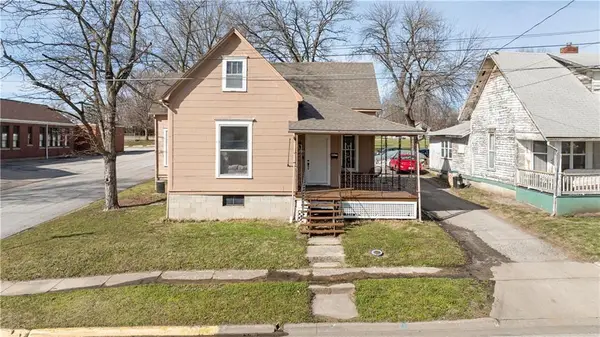 $128,000Active3 beds 2 baths1,400 sq. ft.
301 E Mitchell Street, Marshall, MO 65340
MLS# 2606751Listed by: HOMES BY DARCY LLC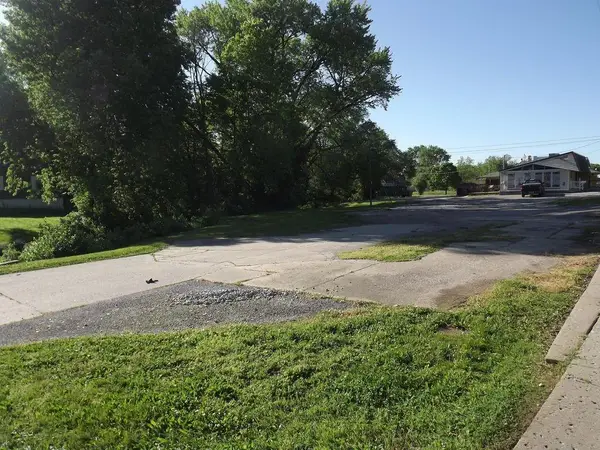 $35,000Active0.52 Acres
1104 S Odell Avenue, Marshall, MO 65340
MLS# 2476555Listed by: WAYPOINT PROPERTY GROUP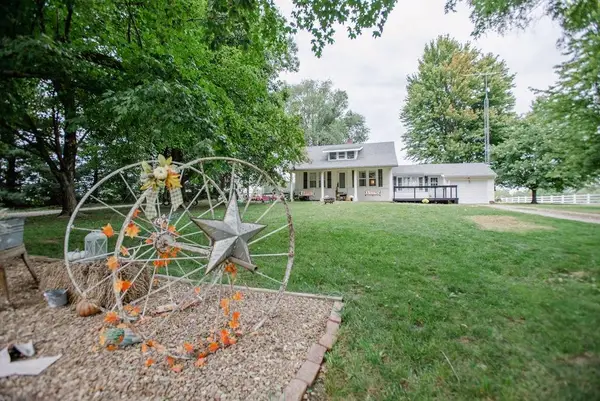 $359,000Active3 beds 2 baths1,927 sq. ft.
19739 185th Road, Marshall, MO 65340
MLS# 2454074Listed by: RE/MAX UNITED


Protect your home and budget from life's surprises with an Assurant Home Warranty, backed by a partner that supports you through every step of homeownership. Explore Plans.
© 2023 - 2026 ERA Franchise Systems LLC. All rights reserved. ERA Franchise Systems LLC fully supports the principles of the Fair Housing Act and the Equal Opportunity Act. ERA, ERA Real Estate powered, and their respective logos are registered service marks of ERA Franchise Systems LLC. Each office is independently owned and operated.