
529 North Drive, Marshall, MO 65340
Local realty services provided by:ERA High Pointe Realty
529 North Drive,Marshall, MO 65340
$269,900
- 3 Beds
- 3 Baths
- 2,548 sq. ft.
- Single family
- Active
Listed by: jacob phillips
Office: waypoint property group
MLS#:2643996
Source:MOKS_HL
Price summary
- Price:$269,900
- Price per sq. ft.:$105.93
About this home
Stop scrolling and check out this wonderful 3 bed, 3 bath ranch home on North Drive! Boasting 1408 sq. ft. of main level finished space, you'll have a difficult time deciding which is your favorite space in this home. Could it be the open concept floorplan with custom cabinetry, granite counter tops, a beautiful island and plentiful storage open to the living and dining room? Maybe it's the spacious primary bedroom and ensuite featuring a walk in shower and walk in closet all on the main level. Or will it be the finished family area in the basement complete with a wet bar? You'll have to see for yourself!
As if you needed any other reason to make this one yours, this home sits on a 100'x133' lot (.31 acres!) with a fenced backyard in a quiet neighborhood central to Missouri Valley University, shopping, schools, the hospital, etc and has been very well maintained.
In addition to the second family room with the wet bar, the 1140 finished sq. ft. basement features a large full bathroom and other finished rooms suitable for an office space, recreation room, hobby room, and more!
It has a single car attached garage with a wide driveway for additional off-street parking.
Don't miss it--call today!...
Contact an agent
Home facts
- Year built:1959
- Subdivision & Development:None
- Listing ID #:2643996
- Added:3 day(s) ago
- Updated:September 28, 2026 at 08:36 AM
Rooms and interior
- Bedrooms:3
- Total bathrooms:3
- Full bathrooms:3
- Rooms Total:10
- Kitchen Description:Dishwasher, Disposal, Microwave, Refrigerator
- Basement:Yes
- Basement Description:Concrete, Finished, Full, Inside Entrance
- Living area:2,548 sq. ft.
Heating and cooling
- Cooling:Electric
- Heating:Baseboard, Hot Water, Natural Gas
Structure and exterior
- Roof:Composition
- Year built:1959
- Building area:2,548 sq. ft.
- Lot area:0.31 Acres
- Architectural Style:Ranch
- Construction Materials:Concrete, Vinyl Siding
- Foundation Description:Concrete
Utilities
- Water:City/Public
- Sewer:Public Sewer
Finances and disclosures
- Price:$269,900
- Price per sq. ft.:$105.93
Features and amenities
- Appliances:Built-In Oven, Dishwasher, Disposal, Microwave, Refrigerator, Stainless Steel Appliance(s)
- Amenities:Ceiling Fan(s), Custom Cabinets, Walk-In Closet(s)
Parking
- Parking description:Attached, Off Street
- Garage:Yes
- Garage spaces:1
 HeartlandMLS©2026. Information Deemed Reliable But Not Guaranteed. This information is being provided by the HeartlandMLS. The listings presented here may or may not be listed by the Broker/Agent operating this website. This information is intended for the personal use of consumers and may not be used for any purpose other than to identify prospective properties consumers may be interested in purchasing. Data <Last Updated September 28, 2026
New listings near 529 North Drive
- New
 $175,000Active3 beds 1 baths1,056 sq. ft.
505 South Drive, Marshall, MO 65340
MLS# 2642530Listed by: WAYPOINT PROPERTY GROUP - New
 $104,900Active2 beds 1 baths1,440 sq. ft.
Address Withheld By Seller, Marshall, MO 65340
MLS# 2642727Listed by: SEDALIA REALTY 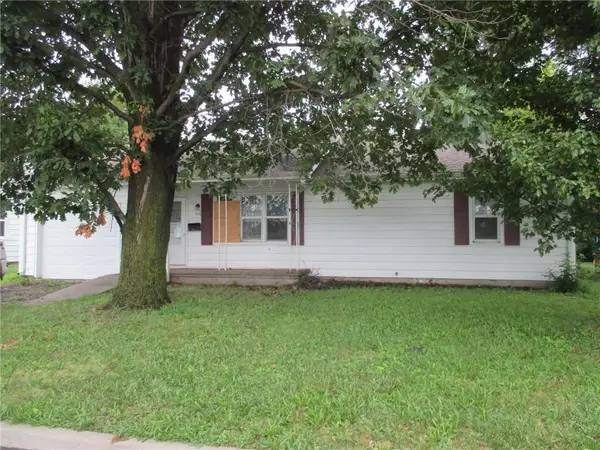 $57,530Pending3 beds 1 baths1,008 sq. ft.
Address Withheld By Seller, Marshall, MO 65340
MLS# 2638126Listed by: SEDALIA REALTY $170,000Active3 beds 1 baths983 sq. ft.
329 North Drive, Marshall, MO 65340
MLS# 2625098Listed by: WAYPOINT PROPERTY GROUP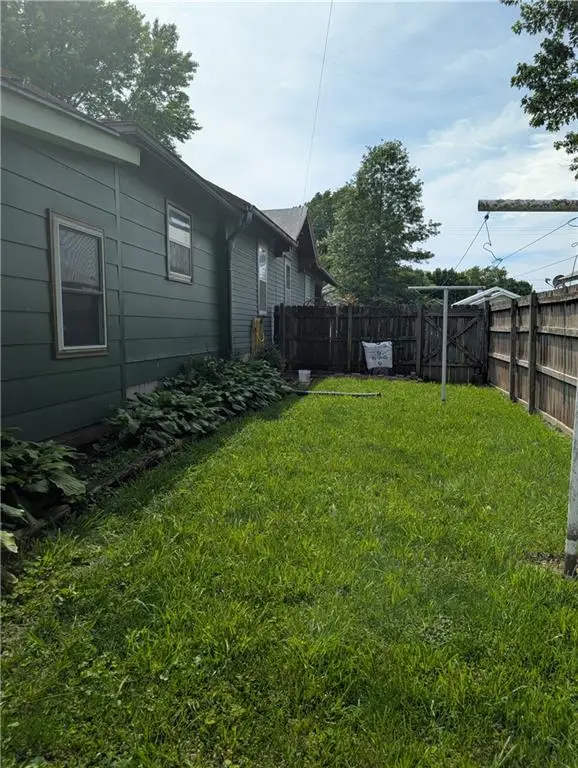 $175,000Active2 beds 2 baths1,544 sq. ft.
530 N Lyon Avenue, Marshall, MO 65340
MLS# 2624667Listed by: EXP REALTY LLC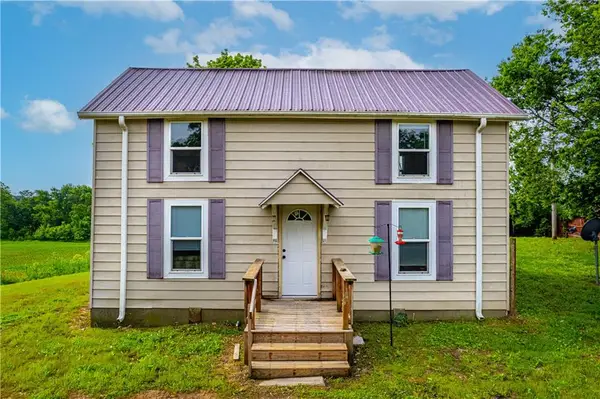 $274,900Active4 beds 1 baths1,474 sq. ft.
37872 230th Road, Marshall, MO 65340
MLS# 2621561Listed by: WAYPOINT PROPERTY GROUP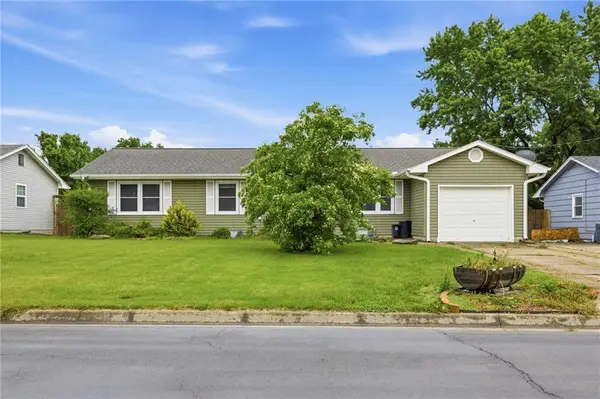 $290,000Active3 beds 3 baths2,442 sq. ft.
506 South Drive, Marshall, MO 65340
MLS# 2621063Listed by: REAL BROKER, LLC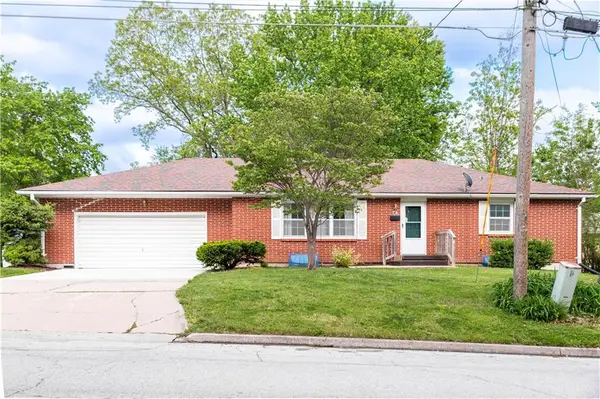 $195,000Active3 beds 3 baths1,440 sq. ft.
710 N Brunswick Avenue, Marshall, MO 65340
MLS# 2617484Listed by: WAYPOINT PROPERTY GROUP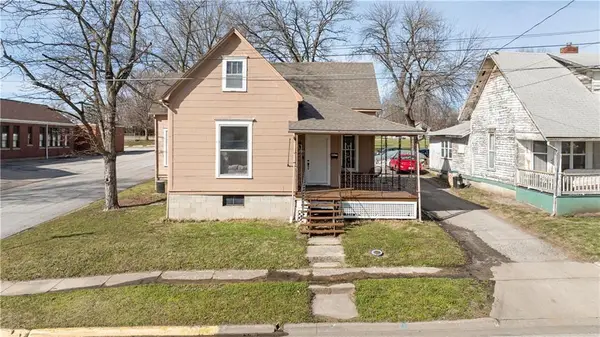 $128,000Active3 beds 2 baths1,400 sq. ft.
301 E Mitchell Street, Marshall, MO 65340
MLS# 2606751Listed by: HOMES BY DARCY LLC


Protect your home and budget from life's surprises with an Assurant Home Warranty, backed by a partner that supports you through every step of homeownership. Explore Plans.
© 2023 - 2026 ERA Franchise Systems LLC. All rights reserved. ERA Franchise Systems LLC fully supports the principles of the Fair Housing Act and the Equal Opportunity Act. ERA, ERA Real Estate powered, and their respective logos are registered service marks of ERA Franchise Systems LLC. Each office is independently owned and operated.