
1002 W Cooper Street, Maryville, MO 64468
Local realty services provided by:ERA High Pointe Realty
1002 W Cooper Street,Maryville, MO 64468
$309,000
- 3 Beds
- 4 Baths
- 3,506 sq. ft.
- Single family
- Active
Listed by: julie tobin
Office: shirleys realty
MLS#:2651751
Source:MOKS_HL
Price summary
- Price:$309,000
- Price per sq. ft.:$88.13
About this home
Offering over 3,500 square feet of finished living space, this spacious 3-bedroom, 3.5-bath home has so much to offer! The beautifully designed kitchen features a large center island with cooktop, attractive countertops, subway tile backsplash, abundant cabinetry, and a charming built-in coffee bar with open shelving. The main level also offers generous living and entertaining spaces, a cozy fireplace, and convenient main-floor laundry. Upstairs, you’ll find a spacious primary suite, two additional bedrooms, another bathroom, and a large landing area perfect for a sitting room or reading nook. The finished basement provides even more room to spread out with a family room, bar area, fourth nonconforming bedroom, and 3/4 bath. Another unique feature is the spacious breezeway with new flooring and a dedicated dog-washing station, conveniently connecting to the attached side-entry garage. Step outside to enjoy the large, fenced backyard and patio, offering plenty of room for entertaining, pets, and outdoor activities. With 3,506 finished square feet, flexible living spaces on three levels, and thoughtful features throughout, this home is ready for its next owner!...
Contact an agent
Home facts
- Year built:1976
- Subdivision & Development:None
- Listing ID #:2651751
- Added:1 day(s) ago
- Updated:November 15, 2026 at 01:04 PM
Rooms and interior
- Bedrooms:3
- Total bathrooms:4
- Full bathrooms:3
- Half bathrooms:1
- Rooms Total:11
- Basement:Yes
- Basement Description:Concrete, Finished
- Living area:3,506 sq. ft.
Heating and cooling
- Cooling:Electric
- Heating:Heat Pump
Structure and exterior
- Roof:Composition
- Year built:1976
- Building area:3,506 sq. ft.
- Lot area:0.25 Acres
- Lot Features:Corner Lot
- Architectural Style:2 Stories
- Construction Materials:Brick Veneer, Wood Siding
- Foundation Description:Concrete
Utilities
- Water:City/Public
- Sewer:Public Sewer
Finances and disclosures
- Price:$309,000
- Price per sq. ft.:$88.13
Parking
- Parking description:Attached
- Garage:Yes
- Garage spaces:2
 HeartlandMLS©2026. Information Deemed Reliable But Not Guaranteed. This information is being provided by the HeartlandMLS. The listings presented here may or may not be listed by the Broker/Agent operating this website. This information is intended for the personal use of consumers and may not be used for any purpose other than to identify prospective properties consumers may be interested in purchasing. Data <Last Updated November 15, 2026
New listings near 1002 W Cooper Street
- New
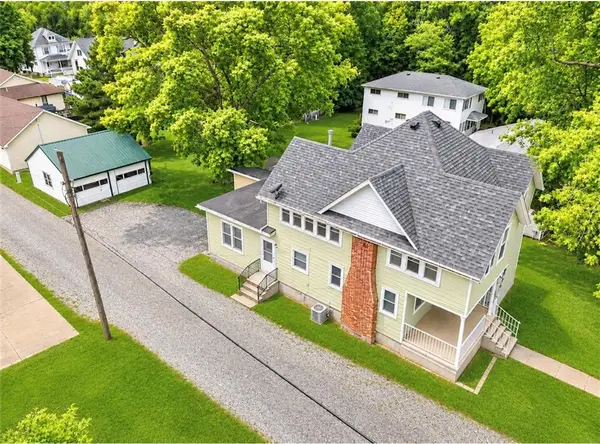 $159,000Active-- beds -- baths
514 W 2nd Street, Maryville, MO 64468
MLS# 2651442Listed by: SHIRLEYS REALTY - New
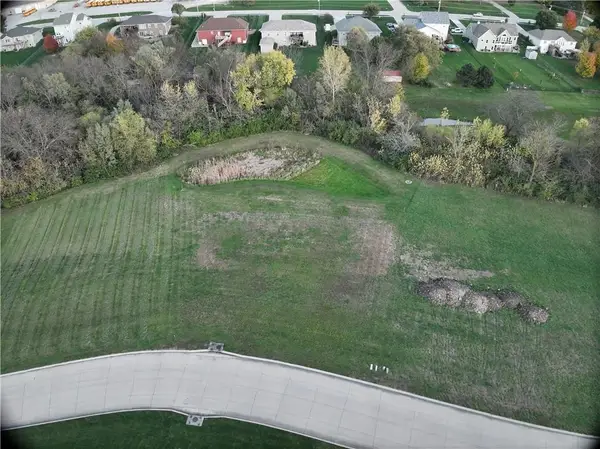 $24,000Active0.37 Acres
1709 Walton Bend N/a, Maryville, MO 64468
MLS# 2651481Listed by: TWADDLE REALTY, INC. - New
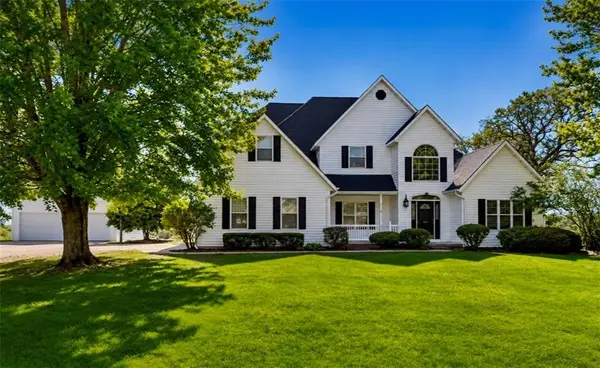 $549,999Active4 beds 4 baths4,678 sq. ft.
610 E 14th Street, Maryville, MO 64468
MLS# 2651337Listed by: SHIRLEYS REALTY 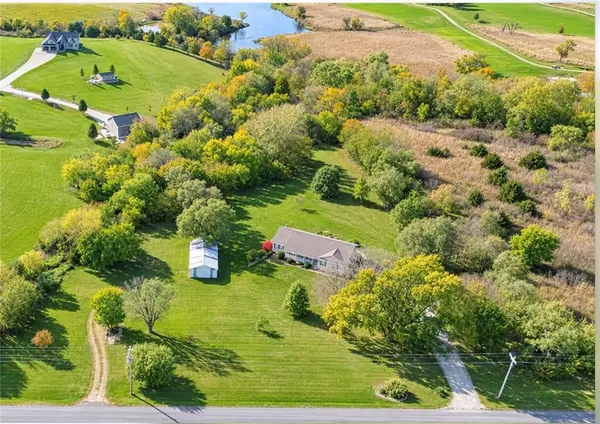 $460,000Pending4 beds 3 baths3,138 sq. ft.
25613 Liberty Road, Maryville, MO 64468
MLS# 2650070Listed by: TWADDLE REALTY, INC.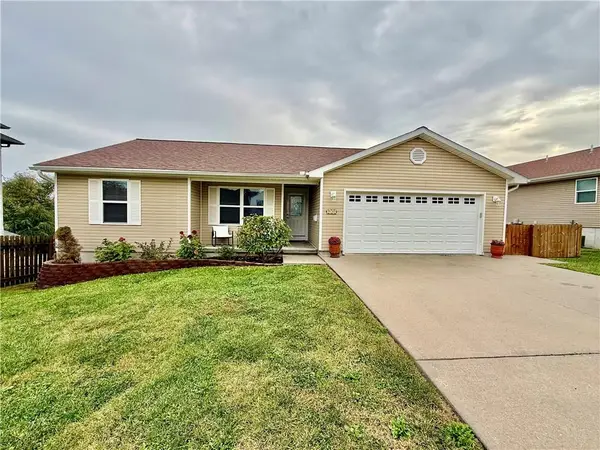 $299,000Active3 beds 2 baths1,349 sq. ft.
308 E 6th Street, Maryville, MO 64468
MLS# 2650009Listed by: PRIORITY ONE REALTY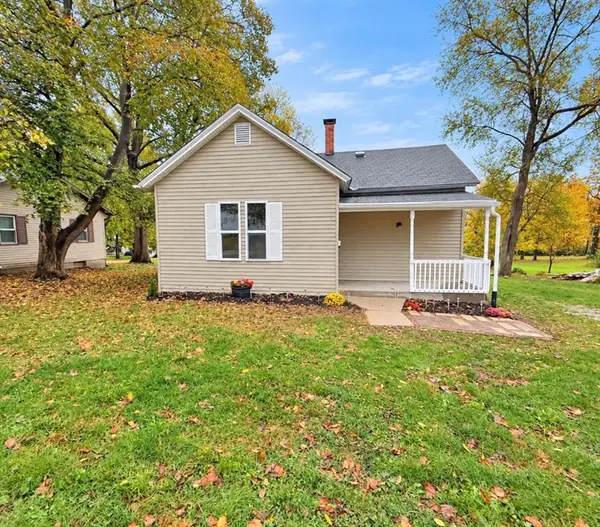 $159,000Active2 beds 1 baths1,055 sq. ft.
725 S Vine Street, Maryville, MO 64468
MLS# 2649766Listed by: TWADDLE REALTY, INC.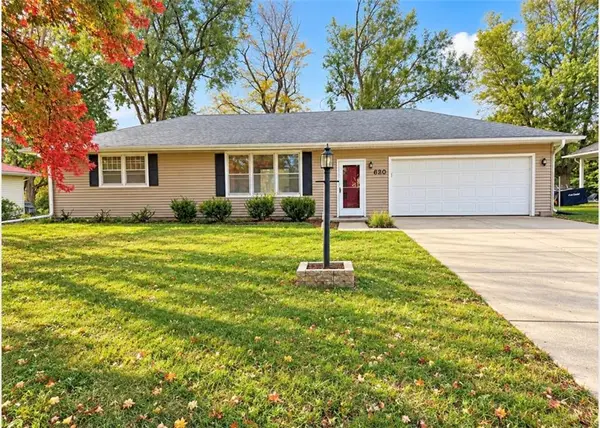 $169,000Pending2 beds 3 baths1,305 sq. ft.
620 Katy Drive, Maryville, MO 64468
MLS# 2649552Listed by: TWADDLE REALTY, INC.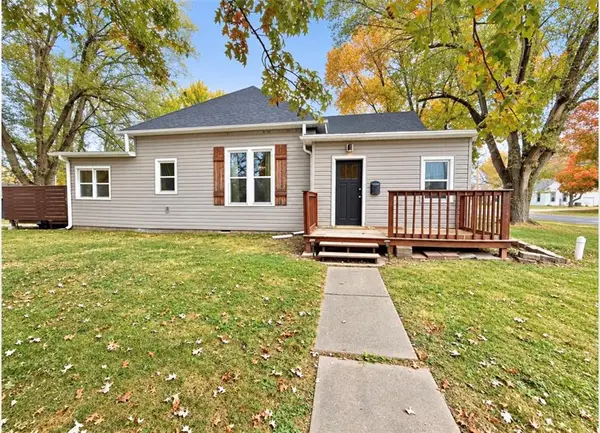 $155,000Active2 beds 1 baths1,000 sq. ft.
401 W 11th Street, Maryville, MO 64468
MLS# 2648999Listed by: TWADDLE REALTY, INC.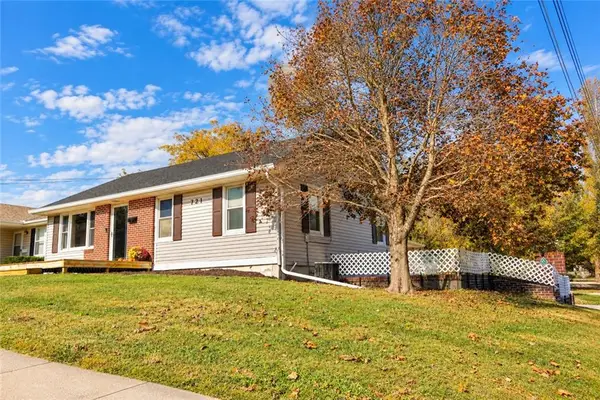 $229,900Pending4 beds 2 baths2,016 sq. ft.
721 E Thompson Street, Maryville, MO 64468
MLS# 2648841Listed by: GAGE REALTY GROUP, LLC


Protect your home and budget from life's surprises with an Assurant Home Warranty, backed by a partner that supports you through every step of homeownership. Explore Plans.
© 2023 - 2026 ERA Franchise Systems LLC. All rights reserved. ERA Franchise Systems LLC fully supports the principles of the Fair Housing Act and the Equal Opportunity Act. ERA, ERA Real Estate powered, and their respective logos are registered service marks of ERA Franchise Systems LLC. Each office is independently owned and operated.