
25499 State Hwy Ee N/a, Maryville, MO 64468
Local realty services provided by:ERA High Pointe Realty
25499 State Hwy Ee N/a,Maryville, MO 64468
$220,000
- 3 Beds
- 2 Baths
- 1,048 sq. ft.
- Single family
- Active
Listed by: julie tobin
Office: shirleys realty
MLS#:2646344
Source:MOKS_HL
Price summary
- Price:$220,000
- Price per sq. ft.:$209.92
About this home
Enjoy country living just minutes from Maryville! Situated on over 2 acres, this 3-bedroom, 2-bath ranch offers comfortable living with updates throughout, including newer flooring and updated bathrooms. The home features a full basement ready to be finished for additional living space. The attached basement garage provides convenient parking and storage, while the additional storage shed with electricity is perfect for tools, hobbies, or outdoor equipment. With a spacious yard, peaceful setting, and easy access to town, this property has plenty to offer. Schedule your showing today!
Contact an agent
Home facts
- Year built:1976
- Subdivision & Development:Other
- Listing ID #:2646344
- Added:1 day(s) ago
- Updated:October 10, 2026 at 11:18 AM
Rooms and interior
- Bedrooms:3
- Total bathrooms:2
- Full bathrooms:2
- Rooms Total:8
- Basement:Yes
- Basement Description:Concrete, Full, Garage Entrance, Unfinished
- Living area:1,048 sq. ft.
Heating and cooling
- Cooling:Window Unit(s)
- Heating:Forced Air Gas, Propane Gas
Structure and exterior
- Roof:Metal
- Year built:1976
- Building area:1,048 sq. ft.
- Lot area:2.22 Acres
- Architectural Style:Raised Ranch
- Construction Materials:Vinyl Siding
- Foundation Description:Concrete
Utilities
- Water:Rural
- Sewer:Public Sewer, Septic Tank
Finances and disclosures
- Price:$220,000
- Price per sq. ft.:$209.92
Features and amenities
- Amenities:Ceiling Fan(s)
Parking
- Parking description:Basement
- Garage:Yes
- Garage spaces:1
 HeartlandMLS©2026. Information Deemed Reliable But Not Guaranteed. This information is being provided by the HeartlandMLS. The listings presented here may or may not be listed by the Broker/Agent operating this website. This information is intended for the personal use of consumers and may not be used for any purpose other than to identify prospective properties consumers may be interested in purchasing. Data <Last Updated October 10, 2026
New listings near 25499 State Hwy Ee N/a
- New
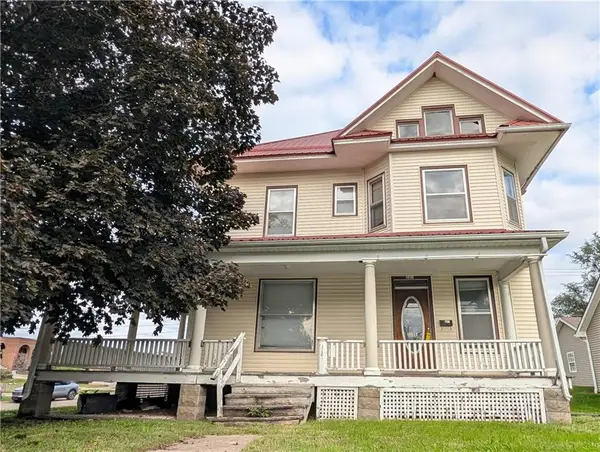 $175,000Active5 beds 3 baths2,340 sq. ft.
201 S Buchanan Street, Maryville, MO 64468
MLS# 2644553Listed by: KELLER WILLIAMS REALTY PARTNERS INC. - New
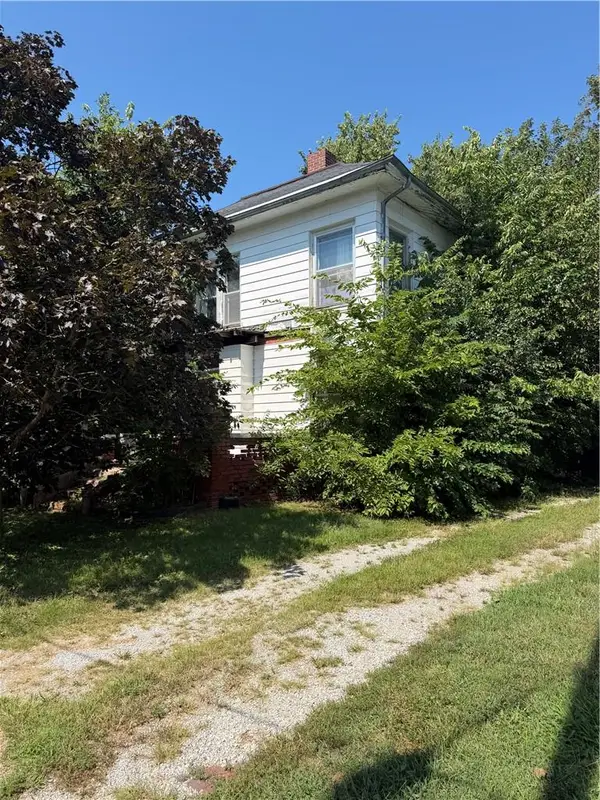 $42,500Active4 beds 2 baths1,696 sq. ft.
525 W 1st Street W, Maryville, MO 64468
MLS# 2645497Listed by: TOTAL PROPERTY SERVICES, INC - New
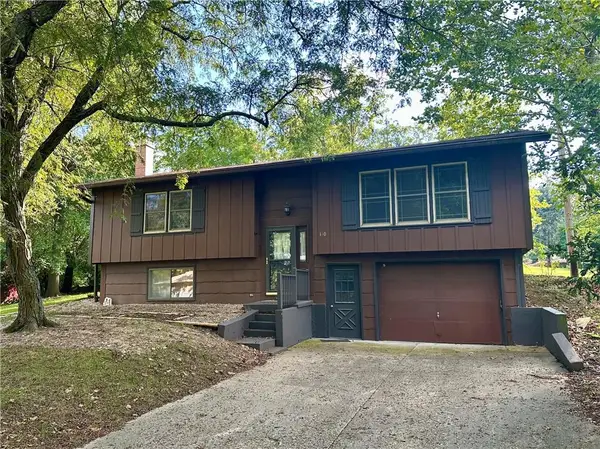 $190,000Active3 beds 2 baths1,500 sq. ft.
140 White Ridge Drive, Maryville, MO 64468
MLS# 2644675Listed by: SHIRLEYS REALTY - New
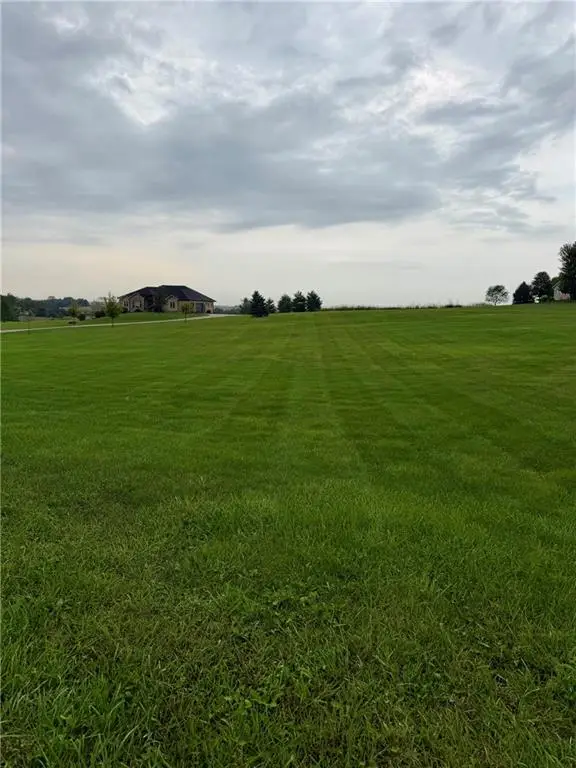 $68,000Active64904 Acres
25479 Sycamore Lane, Maryville, MO 64468
MLS# 2644645Listed by: TWADDLE REALTY, INC. - New
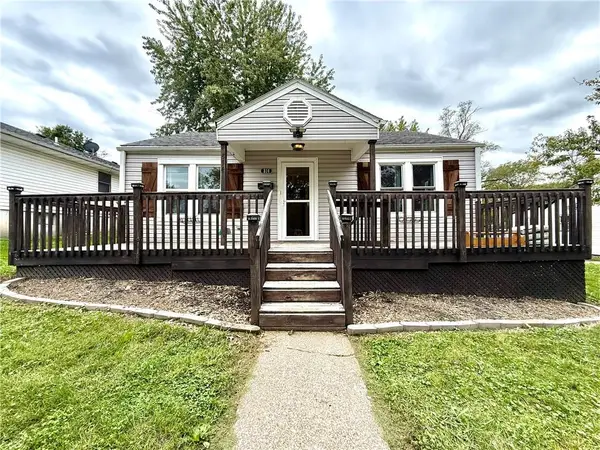 $130,000Active2 beds 1 baths804 sq. ft.
814 E 2nd Street, Maryville, MO 64468
MLS# 2644544Listed by: TWADDLE REALTY, INC. 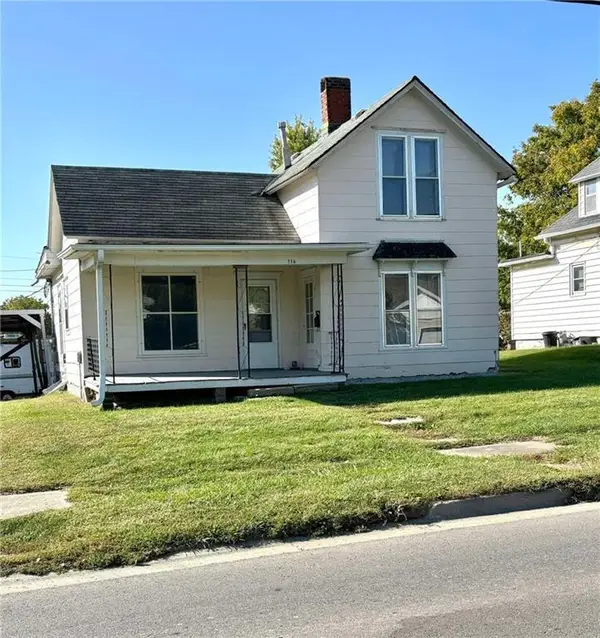 $69,900Active5 beds 1 baths979 sq. ft.
716 E 1st Street, Maryville, MO 64468
MLS# 2643443Listed by: SHIRLEYS REALTY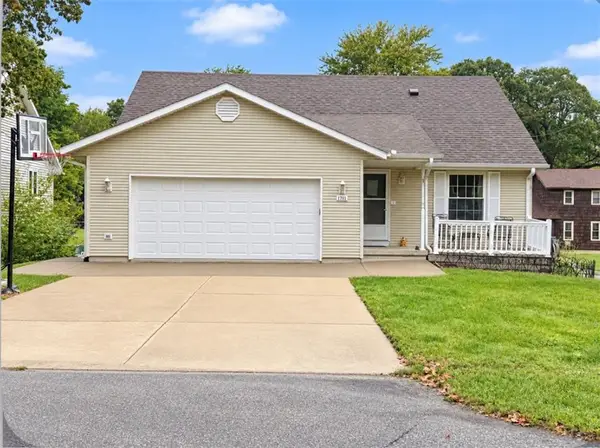 $380,000Active4 beds 4 baths2,918 sq. ft.
426 Lawn Avenue, Maryville, MO 64468
MLS# 2643229Listed by: TWADDLE REALTY, INC.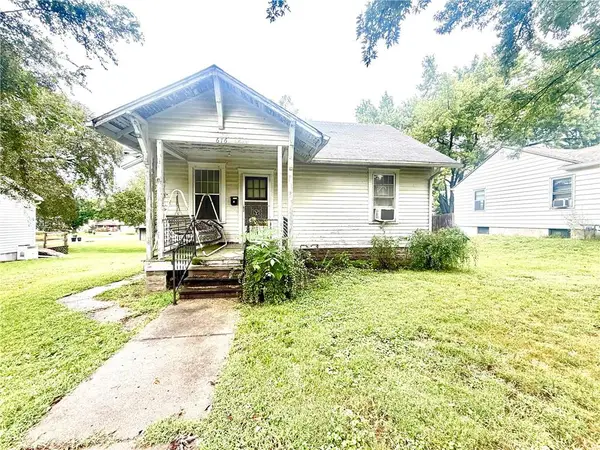 $52,000Pending1 beds 1 baths728 sq. ft.
616 S Walnut Street, Maryville, MO 64468
MLS# 2642672Listed by: TWADDLE REALTY, INC.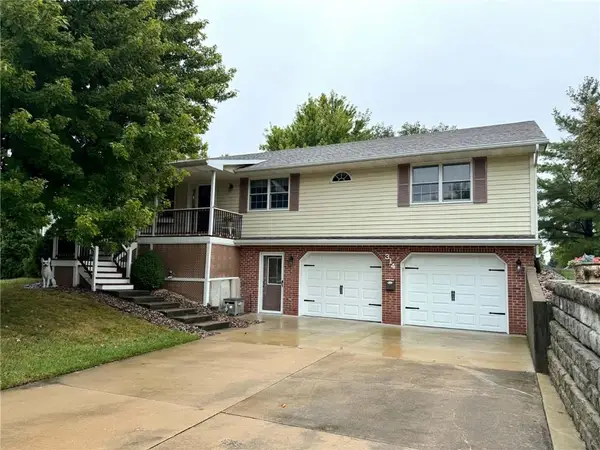 $339,000Active4 beds 3 baths2,708 sq. ft.
314 E Thompson Street, Maryville, MO 64468
MLS# 2642549Listed by: TWADDLE REALTY, INC.


Protect your home and budget from life's surprises with an Assurant Home Warranty, backed by a partner that supports you through every step of homeownership. Explore Plans.
© 2023 - 2026 ERA Franchise Systems LLC. All rights reserved. ERA Franchise Systems LLC fully supports the principles of the Fair Housing Act and the Equal Opportunity Act. ERA, ERA Real Estate powered, and their respective logos are registered service marks of ERA Franchise Systems LLC. Each office is independently owned and operated.