
26173 E Union Track Road, Milo, MO 64767
Local realty services provided by:ERA High Pointe Realty
26173 E Union Track Road,Milo, MO 64767
$300,000
- 3 Beds
- 2 Baths
- 2,920 sq. ft.
- Single family
- Pending
Listed by: andy remington
Office: curtis & sons realty
MLS#:2644089
Source:MOKS_HL
Price summary
- Price:$300,000
- Price per sq. ft.:$102.74
About this home
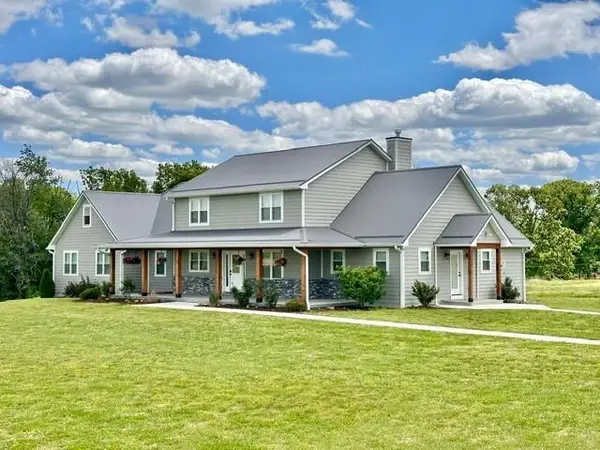
Surrounded by mature trees and a peaceful rural setting, this 3-bedroom, 2-bath home offers plenty of living space along with acreage designed to be enjoyed. The main level features a spacious living room with attractive prefinished wood flooring that flows into the formal dining area. The kitchen offers abundant stained cabinetry, granite countertops, ceramic tile flooring, tile backsplash and a large breakfast bar providing additional counter space and seating. Three bedrooms and a full bath complete the main level.
The full basement expands the living space with a spacious family/recreation room highlighted by a brick fireplace and newer luxury vinyl flooring. Also downstairs are a second bathroom, finished laundry room, generous storage room and an additional finished room offering flexibility for an office, hobby room or guest space.
Numerous improvements have already been completed, including a new roof, siding, windows and exterior doors in fall 2024, new hot water heater in 2025, and new bedroom carpet, luxury vinyl flooring downstairs, dishwasher and microwave in 2026. The home is all electric.
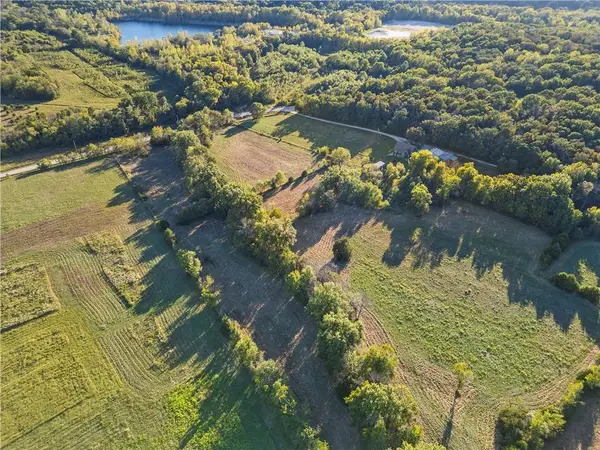
Step outside and the setting becomes an attraction of its own. The approximately 10.29 acres m/l have a park-like feel with a beautiful mixture of open and wooded areas, mature trees and walking or riding trails winding through the property. Enjoy the pond, two garden areas, established asparagus patch and frequent sightings of deer and turkey. A large rear deck provides a great place to relax and take in the surroundings, while the detached two-car garage offers additional parking and storage. Whether you're looking for room to garden, explore the trails, enjoy wildlife or simply appreciate the peace and privacy of country living, this property offers plenty to enjoy both inside and out....
Contact an agent
Home facts
- Year built:1975
- Subdivision & Development:None
- Listing ID #:2644089
- Added:4 day(s) ago
- Updated:October 02, 2026 at 09:10 AM
Rooms and interior
- Bedrooms:3
- Total bathrooms:2
- Full bathrooms:2
- Rooms Total:12
- Kitchen Description:Dishwasher, Microwave, Refrigerator
- Basement:Yes
- Basement Description:Full, Walk Out
- Living area:2,920 sq. ft.
Heating and cooling
- Cooling:Electric
Structure and exterior
- Roof:Composition
- Year built:1975
- Building area:2,920 sq. ft.
- Lot area:10.28 Acres
- Architectural Style:Split Entry
- Construction Materials:Frame, Lap
Utilities
- Water:Rural
- Sewer:Septic Tank
Finances and disclosures
- Price:$300,000
- Price per sq. ft.:$102.74
Features and amenities
- Appliances:Dishwasher, Free-Standing Electric Oven, Microwave, Refrigerator
Parking
- Parking description:Detached
- Garage:Yes
- Garage spaces:2
 HeartlandMLS©2026. Information Deemed Reliable But Not Guaranteed. This information is being provided by the HeartlandMLS. The listings presented here may or may not be listed by the Broker/Agent operating this website. This information is intended for the personal use of consumers and may not be used for any purpose other than to identify prospective properties consumers may be interested in purchasing. Data <Last Updated October 2, 2026
New listings near 26173 E Union Track Road


Protect your home and budget from life's surprises with an Assurant Home Warranty, backed by a partner that supports you through every step of homeownership. Explore Plans.
© 2023 - 2026 ERA Franchise Systems LLC. All rights reserved. ERA Franchise Systems LLC fully supports the principles of the Fair Housing Act and the Equal Opportunity Act. ERA, ERA Real Estate powered, and their respective logos are registered service marks of ERA Franchise Systems LLC. Each office is independently owned and operated.