
1110 Aaron Avenue, Monett, MO 65708
Local realty services provided by:Collier & Associates
Listed by: keith mccracken
Office: century 21 properties unlimited
MLS#:1359869
Source:AR_NWAR
Price summary
- Price:$315,000
- Price per sq. ft.:$144.69
- Monthly HOA dues:$35.75
About this home
Community pool, basketball and tennis court, community building and a five bedroom home that is move in ready. This home is in a very nice neighborhood at the south edge of Monett. Only minutes from the YMCA and the 18 hole Monett Golf course. Relax in the fenced backyard on the new deck. Plenty of room for extended family with a bedroom and full bath on the main floor. If you don't need five bedrooms the 17 x 13 room upstairs is great for a family room or play room for the kids. This home is priced right and in great condition.
Contact an agent
Home facts
- Year built:2006
- Subdivision & Development:Southwind Village Ph 1
- Listing ID #:1359869
- Added:38 day(s) ago
- Updated:October 02, 2026 at 02:48 PM
Rooms and interior
- Bedrooms:5
- Total bathrooms:3
- Full bathrooms:3
- Rooms Total:9
- Flooring:Carpet, Laminate, Vinyl
- Kitchen Description:Dishwasher, Electric Range, Garbage Disposal, Gas Water Heater, Microwave, Plumbed For Ice Maker, Refrigerator
- Living area:2,177 sq. ft.
Heating and cooling
- Cooling:Central Air
- Heating:Central, Gas
- Central air:Yes
Structure and exterior
- Roof:Architectural, Shingle
- Year built:2006
- Building area:2,177 sq. ft.
- Lot area:0.23 Acres
- Lot Features:City Lot, Cleared, Level, Near Park
- Construction Materials:Rock, Vinyl Siding
- Exterior Features:Deck
- Foundation Description:Block
- Levels:2 Story
Utilities
- Water:Public, Water Available
- Sewer:Public Sewer, Sewer Available
Finances and disclosures
- Price:$315,000
- Price per sq. ft.:$144.69
- Tax amount:$2,070
Features and amenities
- Appliances:Dishwasher, Disposal, Electric Range, Gas Water Heater, Microwave, Plumbed For Ice Maker, Refrigerator
- Laundry features:Dryer Hookup, Washer Hookup
- Amenities:Ceiling Fans, Walk-In Closets, Window Blinds, Window Drapes, Window Treatments
- Pool features:Community Pool, Pool
Parking
- Parking description:Attached, Concrete Driveway, Garage, Garage Door Opener
- Garage:Yes
New listings near 1110 Aaron Avenue
- New
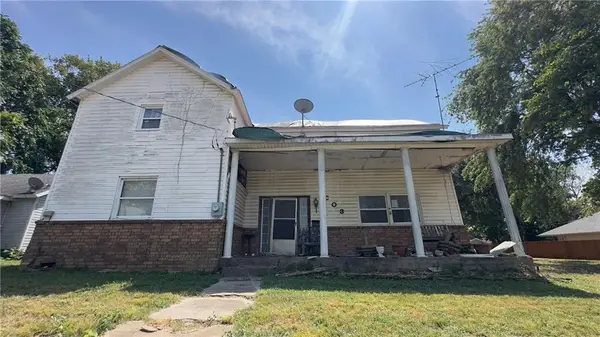 $34,900Active4 beds 2 baths3,856 sq. ft.
203 County Road, Monett, MO 65708
MLS# 2644493Listed by: REO XPRESS LLC 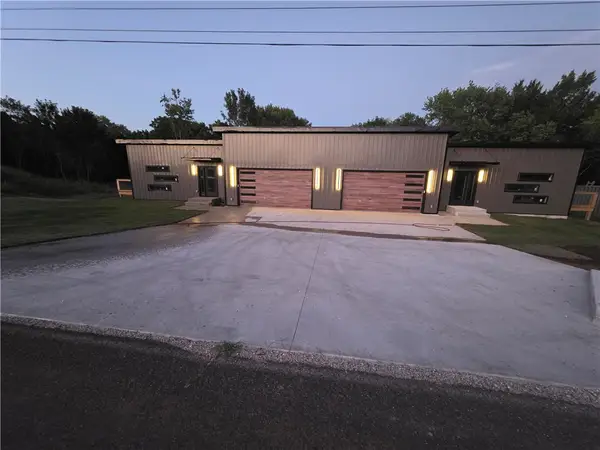 $469,000Active4 beds 4 baths2,088 sq. ft.
1535 N Eisenhower, Monett, MO 65708
MLS# 1355813Listed by: CENTURY 21 PROPERTIES UNLIMITED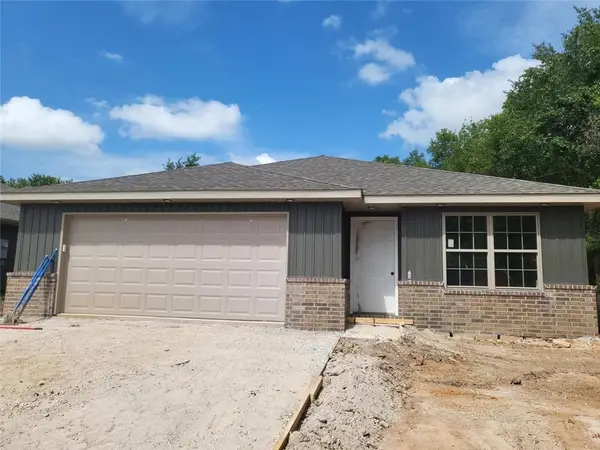 $249,000Active3 beds 2 baths1,300 sq. ft.
1684 Ridgemont Avenue, Monett, MO 65708
MLS# 1355819Listed by: CENTURY 21 PROPERTIES UNLIMITED


Protect your home and budget from life's surprises with an Assurant Home Warranty, backed by a partner that supports you through every step of homeownership. Explore Plans.
© 2023 - 2026 ERA Franchise Systems LLC. All rights reserved. ERA Franchise Systems LLC fully supports the principles of the Fair Housing Act and the Equal Opportunity Act. ERA, ERA Real Estate powered, and their respective logos are registered service marks of ERA Franchise Systems LLC. Each office is independently owned and operated.