
1602 Ridge Drive, Mound City, MO 64470
Local realty services provided by:ERA High Pointe Realty
1602 Ridge Drive,Mound City, MO 64470
$495,000
- 4 Beds
- 4 Baths
- 3,541 sq. ft.
- Single family
- Active
Listed by: priscilla sutton ashford
Office: keller williams kc north
MLS#:2635827
Source:MOKS_HL
Price summary
- Price:$495,000
- Price per sq. ft.:$139.79
About this home
Spacious, beautifully updated, and thoughtfully designed, this ranch-style home offers over 3,500 square feet of finished living space with room for everyone. The main level features a large primary suite with a walk-in closet and a stylish private bath complete with a whirlpool tub, walk-in shower and custom lighting. The kitchen offers luxury vinyl plank flooring, granite counter tops, abundant oak cabinetry and storage, a center island, double ovens, and plenty of counter space, with an adjoining dining area that walks out to the patio. A large laundry room conveniently located just off the primary suite adds even more storage and functionality. On the main level you will find 3 additional bedrooms with generous closets and built-in shelving. The finished basement adds even more versatility with a large living area, sitting or study space, full bathroom, and two non-conforming rooms--ideal for a home office, gym, recreation room, or additional flexible space. The attached, three-car garage offers cabinetry, workshop space, and two walk-out doors. Outside, enjoy over three-quarters of an acre with a beautifully landscaped yard with established flowers, roses, and plantings, with a timed irrigation system in place for convenient watering of the flower beds. A detached garage provides even more space for storage. Updated finishes throughout, a fireplace with mantel, and plenty of storage add to the home's functionality and appeal. Homes offering this combination of space, updates, and amenities don't come available often in Mound City. With room to grow and spaces designed for both everyday living and entertaining, this is a home you can settle into and enjoy for years to come....
Contact an agent
Home facts
- Year built:1979
- Subdivision & Development:Other
- Listing ID #:2635827
- Added:56 day(s) ago
- Updated:October 09, 2026 at 02:26 PM
Rooms and interior
- Bedrooms:4
- Total bathrooms:4
- Full bathrooms:3
- Half bathrooms:1
- Kitchen Description:Cooktop, Dishwasher, Disposal, Double Oven, Microwave
- Basement:Yes
- Basement Description:Finished, Full
- Living area:3,541 sq. ft.
Heating and cooling
- Cooling:Electric
Structure and exterior
- Roof:Composition
- Year built:1979
- Building area:3,541 sq. ft.
- Lot area:0.77 Acres
- Architectural Style:Ranch
- Construction Materials:Cedar
Utilities
- Water:City/Public
- Sewer:Public Sewer
Finances and disclosures
- Price:$495,000
- Price per sq. ft.:$139.79
Features and amenities
- Appliances:Dishwasher, Disposal, Microwave
- Amenities:Ceiling Fan(s), Walk-In Closet(s)
Parking
- Parking description:Attached, Detached
- Garage:Yes
- Garage spaces:3
 HeartlandMLS©2026. Information Deemed Reliable But Not Guaranteed. This information is being provided by the HeartlandMLS. The listings presented here may or may not be listed by the Broker/Agent operating this website. This information is intended for the personal use of consumers and may not be used for any purpose other than to identify prospective properties consumers may be interested in purchasing. Data <Last Updated October 9, 2026
New listings near 1602 Ridge Drive
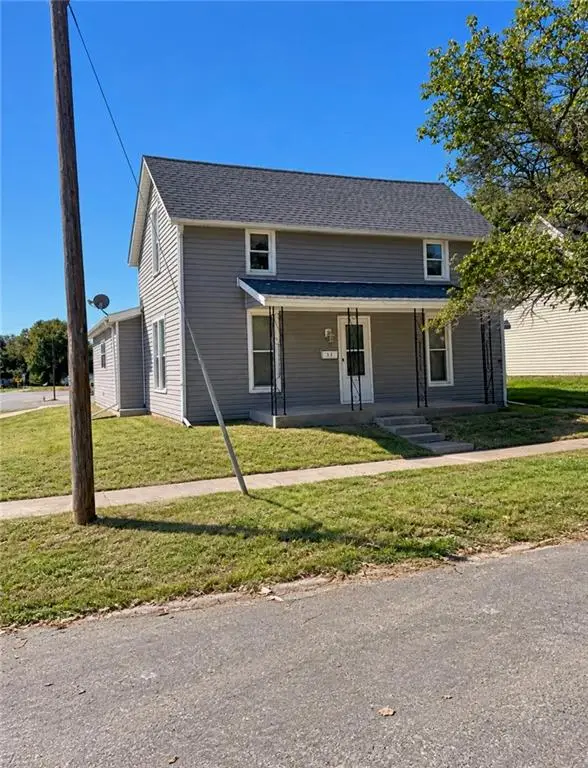 $124,900Pending3 beds 1 baths1,592 sq. ft.
301 Mound Street, Mound City, MO 64470
MLS# 2645687Listed by: THE ST.JOE REAL ESTATE GROUP,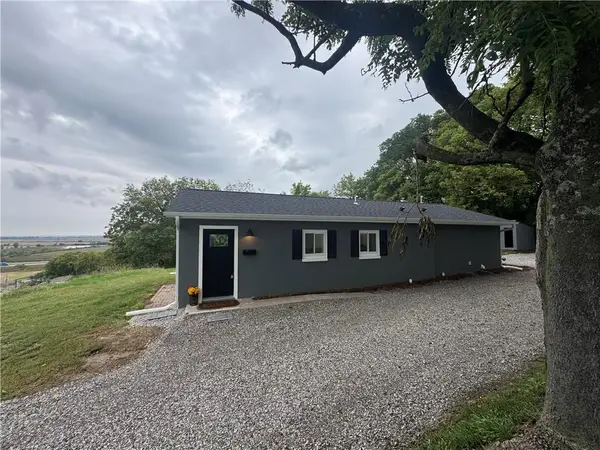 $199,900Pending2 beds 2 baths1,220 sq. ft.
119 E Davis Street, Mound City, MO 64470
MLS# 2644319Listed by: THE ST.JOE REAL ESTATE GROUP, $155,000Pending3 beds 1 baths1,300 sq. ft.
408 High Street, Mound City, MO 64470
MLS# 2640271Listed by: THE ST.JOE REAL ESTATE GROUP,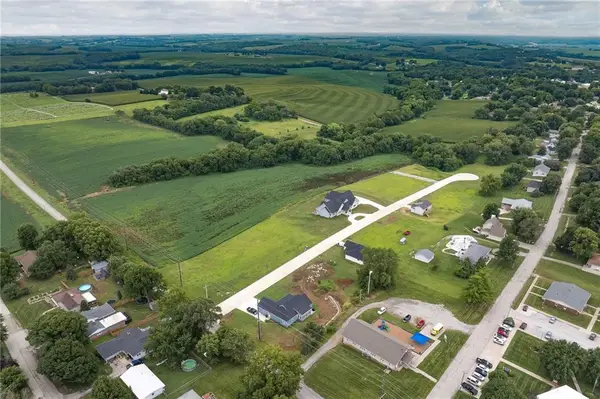 $25,000Active0.25 Acres
1520 Missouri Avenue, Mound City, MO 64470
MLS# 2636336Listed by: THE ST.JOE REAL ESTATE GROUP, $150,000Pending3 beds 2 baths1,426 sq. ft.
1414 Nebraska Street, Mound City, MO 64470
MLS# 2635800Listed by: KELLER WILLIAMS KC NORTH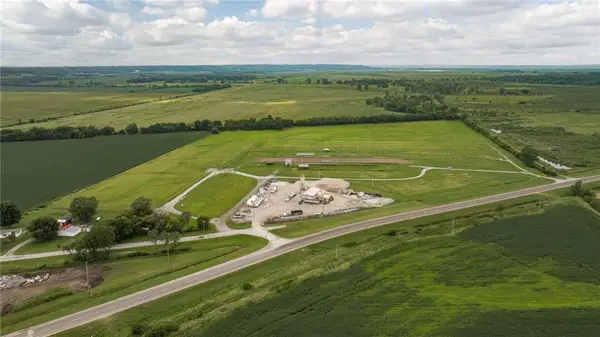 $660,000Active33.19 Acres
24501 Highway 118 N/a, Mound City, MO 64470
MLS# 2636786Listed by: THE ST.JOE REAL ESTATE GROUP, $30,000Active0.25 Acres
1508 Missouri Avenue, Mound City, MO 64470
MLS# 2636155Listed by: THE ST.JOE REAL ESTATE GROUP, $30,000Active0.33 Acres
1530 Missouri Avenue, Mound City, MO 64470
MLS# 2636343Listed by: THE ST.JOE REAL ESTATE GROUP,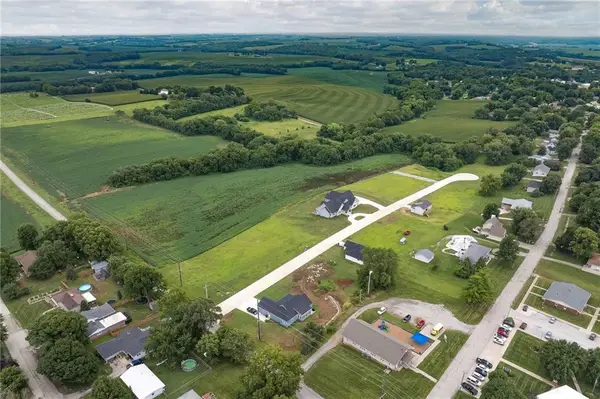 $25,000Active0.32 Acres
1532 Missouri Avenue, Mound City, MO 64470
MLS# 2636344Listed by: THE ST.JOE REAL ESTATE GROUP,


Protect your home and budget from life's surprises with an Assurant Home Warranty, backed by a partner that supports you through every step of homeownership. Explore Plans.
© 2023 - 2026 ERA Franchise Systems LLC. All rights reserved. ERA Franchise Systems LLC fully supports the principles of the Fair Housing Act and the Equal Opportunity Act. ERA, ERA Real Estate powered, and their respective logos are registered service marks of ERA Franchise Systems LLC. Each office is independently owned and operated.