
1201 N Lynn Street, Nevada, MO 64772
Local realty services provided by:ERA High Pointe Realty
1201 N Lynn Street,Nevada, MO 64772
$217,000
- 4 Beds
- 2 Baths
- 2,400 sq. ft.
- Single family
- Pending
Listed by: lori bures
Office: shannon & associates
MLS#:2646888
Source:MOKS_HL
Price summary
- Price:$217,000
- Price per sq. ft.:$90.42
About this home
2,368 is the gross square footage on this raised ranch. A brick front exterior introduces this residential property, offering a serene atmosphere on a 0.32 acre lot.
Inside, the 1755 square foot interior includes three bedrooms and two full bathrooms. The kitchen comes equipped with a dishwasher, disposal, microwave, refrigerator, and range/oven- free std, facilitating daily meal preparation. The single-story layout also features ceiling fan(s) and prt window cover.
This one-story home provides comfortable indoor spaces designed for practical living and daily convenience.
Located on North Lynn Street in Nevada, Missouri, this property sits on a lot measuring 13,760 square feet. This setting offers a balance of personal space within the local community.
2,368 is the gross square footage on this raised ranch per assessor record.
Experience everything this Missouri gorgeous home has to offer.
For peace of mind the seller is providing a 14 month Home Warranty.
Contact an agent
Home facts
- Year built:1977
- Subdivision & Development:Other
- Listing ID #:2646888
- Added:11 day(s) ago
- Updated:October 25, 2026 at 04:33 AM
Rooms and interior
- Bedrooms:4
- Total bathrooms:2
- Full bathrooms:2
- Rooms Total:11
- Kitchen Description:Dishwasher, Microwave, Refrigerator
- Basement:Yes
- Basement Description:Partial, Unfinished
- Living area:2,400 sq. ft.
Heating and cooling
- Cooling:Electric
- Heating:Forced Air Gas
Structure and exterior
- Roof:Composition
- Year built:1977
- Building area:2,400 sq. ft.
- Lot area:0.32 Acres
- Architectural Style:Raised Ranch
- Construction Materials:Brick Veneer, Frame
Schools
- High school:Nevada
- Middle school:Nevada
- Elementary school:Nevada
Utilities
- Water:City/Public
- Sewer:Public Sewer
Finances and disclosures
- Price:$217,000
- Price per sq. ft.:$90.42
Features and amenities
- Appliances:Dishwasher, Free-Standing Electric Oven, Microwave, Refrigerator, Stainless Steel Appliance(s), Washer
Parking
- Parking description:Attached
- Garage:Yes
- Garage spaces:2
 HeartlandMLS©2026. Information Deemed Reliable But Not Guaranteed. This information is being provided by the HeartlandMLS. The listings presented here may or may not be listed by the Broker/Agent operating this website. This information is intended for the personal use of consumers and may not be used for any purpose other than to identify prospective properties consumers may be interested in purchasing. Data <Last Updated October 21, 2026
New listings near 1201 N Lynn Street
- Coming Soon
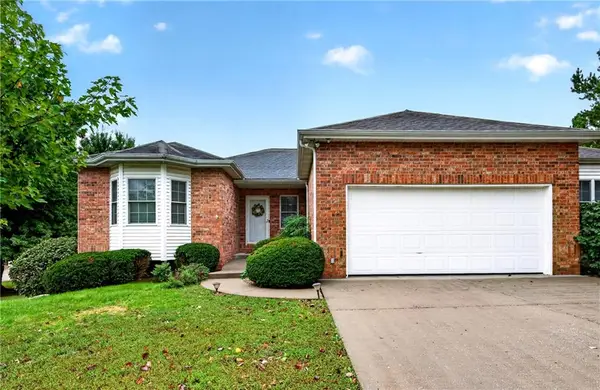 $293,700Coming Soon3 beds 3 baths2,794 sq. ft.
623 Carriage Court, Nevada, MO 64772
MLS# 2643908Listed by: STUTESMAN'S ACTION REALTY - Coming Soon
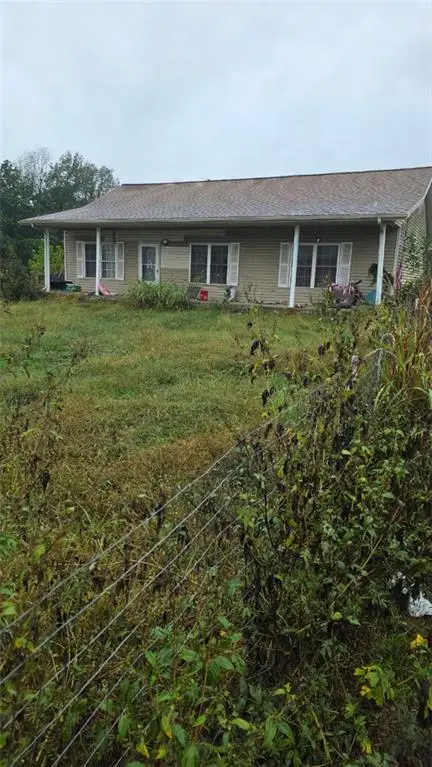 $245,000Coming Soon3 beds 2 baths2,982 sq. ft.
13758 E Lawrence Road, Nevada, MO 64772
MLS# 2647288Listed by: HOME SWEET HOME REALTY 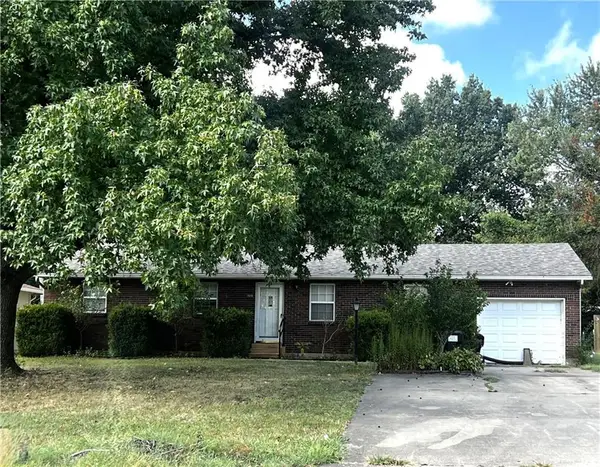 $119,900Pending3 beds 2 baths1,344 sq. ft.
1809 N Washington Street, Nevada, MO 64772
MLS# 2641679Listed by: CURTIS & SONS REALTY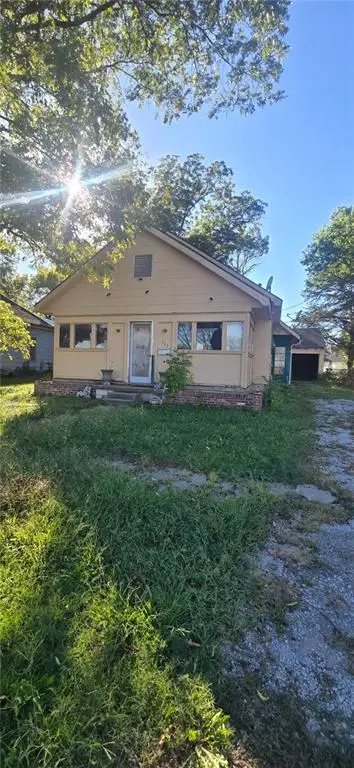 $50,000Active2 beds 1 baths1,040 sq. ft.
923 N Oak Street, Nevada, MO 64772
MLS# 2645863Listed by: KELLER WILLIAMS REALTY ELEVATE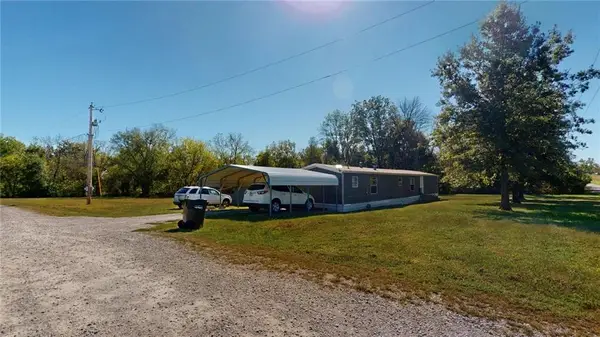 $1Active3 beds 1 baths924 sq. ft.
17014 Long Knife Road, Nevada, MO 64772
MLS# 2646044Listed by: CURTIS & SONS REALTY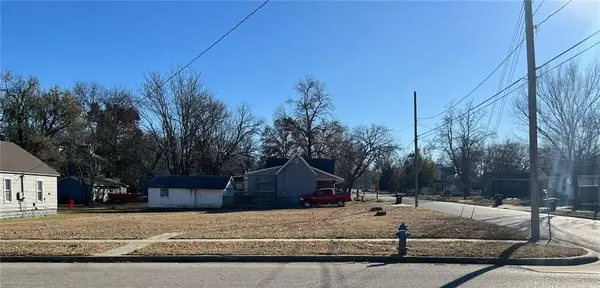 $28,000Active0.18 Acres
122-124 N Spring Street, Nevada, MO 64772
MLS# 2645879Listed by: CURTIS & SONS REALTY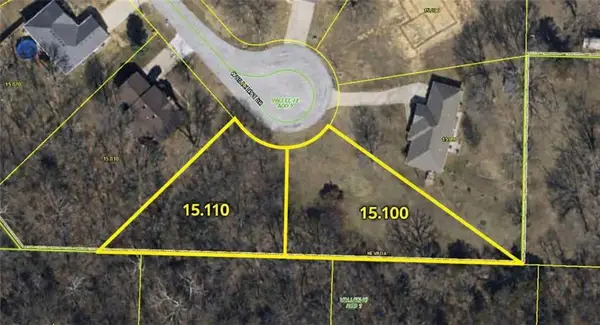 $29,900Active1.26 Acres
0000 Hillcrest Drive, Nevada, MO 64772
MLS# 2644963Listed by: FRONT DOOR REAL ESTATE, INC.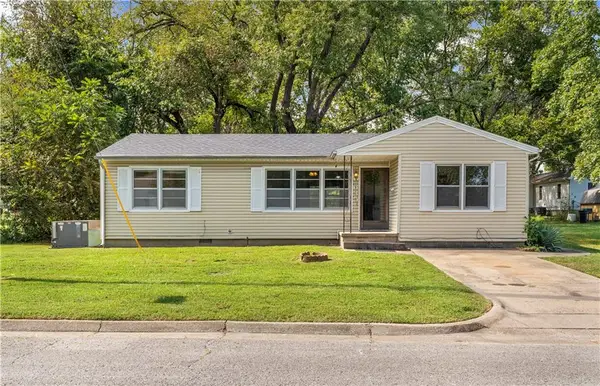 $134,500Pending3 beds 1 baths1,152 sq. ft.
635 N Perkins Street, Nevada, MO 64772
MLS# 2643628Listed by: CURTIS & SONS REALTY $164,900Active-- beds -- baths
203 W Arch & 304 S Main Street, Nevada, MO 64772
MLS# 2642773Listed by: CURTIS & SONS REALTY


Protect your home and budget from life's surprises with an Assurant Home Warranty, backed by a partner that supports you through every step of homeownership. Explore Plans.
© 2023 - 2026 ERA Franchise Systems LLC. All rights reserved. ERA Franchise Systems LLC fully supports the principles of the Fair Housing Act and the Equal Opportunity Act. ERA, ERA Real Estate powered, and their respective logos are registered service marks of ERA Franchise Systems LLC. Each office is independently owned and operated.