
1305 W Allison Street, Nevada, MO 64772
Local realty services provided by:ERA McClain Brothers
1305 W Allison Street,Nevada, MO 64772
- 2 Beds
- 1 Baths
- - sq. ft.
- Single family
- Sold
Listed by: andy remington
Office: curtis & sons realty
MLS#:2629831
Source:MOKS_HL
Sorry, we are unable to map this address
Price summary
- Price:
About this home
Conveniently located with quick access to schools, shopping, and local businesses, this well-maintained ranch-style home offers comfortable living in a great location. Featuring 2 bedrooms, 1 bath, and 867 square feet of living space, you'll appreciate the beautiful wood floors found throughout much of the home. The efficient eat-in kitchen includes LVP flooring, painted cabinetry, and appliances that stay with the home.
Additional features include a main-level laundry area, central heat and air, vinyl replacement windows, and an attached garage. Step outside to enjoy the covered rear deck overlooking the fenced backyard—perfect for relaxing, entertaining, or giving pets a secure place to play.
Built in 1965, this home offers affordable ownership with 2025 property taxes of just $699. Whether you're a first-time buyer, looking to downsize, or searching for an investment property, this home is one you'll want to see.
Contact an agent
Home facts
- Year built:1965
- Subdivision & Development:None
- Listing ID #:2629831
- Added:51 day(s) ago
- Updated:August 27, 2026 at 08:09 AM
Rooms and interior
- Bedrooms:2
- Total bathrooms:1
- Full bathrooms:1
- Rooms Total:6
- Kitchen Description:Refrigerator
- Basement:Yes
- Basement Description:Crawl Space
Heating and cooling
- Cooling:Electric
- Heating:Forced Air Gas
Structure and exterior
- Roof:Composition
- Year built:1965
- Lot Features:City Limits, City Lot
- Architectural Style:Ranch
- Construction Materials:Frame
Utilities
- Water:City/Public
- Sewer:Public Sewer
Finances and disclosures
- Price:
Features and amenities
- Appliances:Refrigerator
- Amenities:Ceiling Fan(s), Painted Cabinets
Parking
- Parking description:Attached
- Garage:Yes
- Garage spaces:1
 HeartlandMLS©2026. Information Deemed Reliable But Not Guaranteed. This information is being provided by the HeartlandMLS. The listings presented here may or may not be listed by the Broker/Agent operating this website. This information is intended for the personal use of consumers and may not be used for any purpose other than to identify prospective properties consumers may be interested in purchasing. Data <Last Updated August 27, 2026
New listings near 1305 W Allison Street
- New
 $249,900Active3 beds 2 baths1,460 sq. ft.
22355 S 1525 Road, Nevada, MO 64772
MLS# 2637758Listed by: CURTIS & SONS REALTY - New
 $237,500Active2 beds 2 baths1,264 sq. ft.
17165 S 1200 Road, Nevada, MO 64772
MLS# 2635636Listed by: CURTIS & SONS REALTY 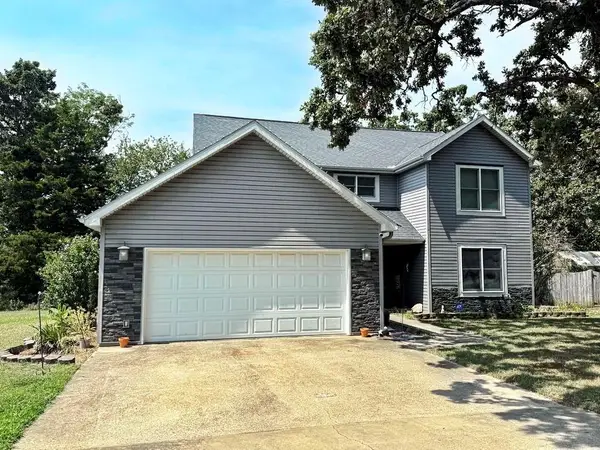 $375,000Active4 beds 3 baths2,560 sq. ft.
18976 S 1485 Road, Nevada, MO 64772
MLS# 2636757Listed by: UNITED COUNTRY AMERICAN HEARTL $205,799Active4 beds 2 baths1,649 sq. ft.
1412 N Ash Street, Nevada, MO 64772
MLS# 2636129Listed by: PLATINUM REALTY LLC $299,500Active4 beds 4 baths3,500 sq. ft.
503 W Cherry Street, Nevada, MO 64772
MLS# 2632589Listed by: CURTIS & SONS REALTY $165,000Active3 beds 2 baths1,288 sq. ft.
720 Meadow Lane, Nevada, MO 64772
MLS# 2635425Listed by: HOMEBOUND REALTY LLC $40,000Active0.88 Acres
710 S Washington Street, Nevada, MO 64772
MLS# 2635362Listed by: MCCAFFREE REAL ESTATE $160,000Pending3 beds 1 baths1,100 sq. ft.
416 N Prewitt Street, Nevada, MO 64772
MLS# 2635318Listed by: UNITED COUNTRY AMERICAN HEARTL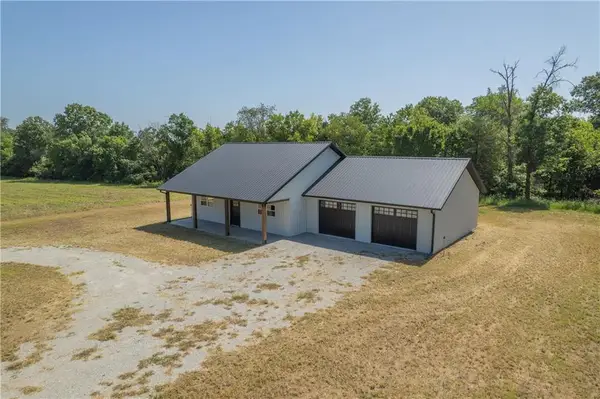 $515,000Active2 beds 2 baths1,315 sq. ft.
17707 S 2200 Road, Nevada, MO 64772
MLS# 2635015Listed by: MIDWEST LAND GROUP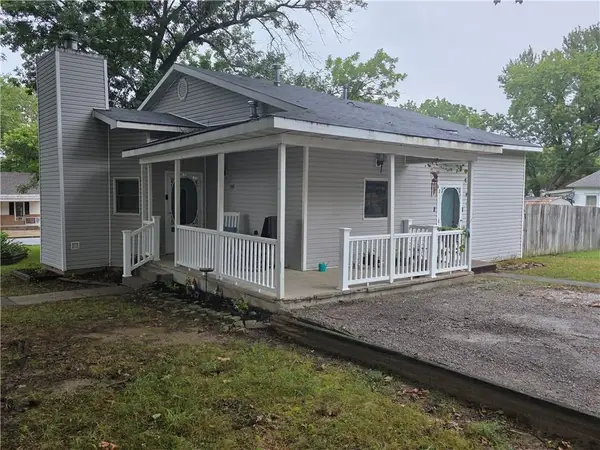 $149,900Active2 beds 2 baths1,026 sq. ft.
528 W Ashland Street, Nevada, MO 64772
MLS# 2633548Listed by: STUTESMAN'S ACTION REALTY


Protect your home and budget from life's surprises with an Assurant Home Warranty, backed by a partner that supports you through every step of homeownership. Explore Plans.
© 2023 - 2026 ERA Franchise Systems LLC. All rights reserved. ERA Franchise Systems LLC fully supports the principles of the Fair Housing Act and the Equal Opportunity Act. ERA, ERA Real Estate powered, and their respective logos are registered service marks of ERA Franchise Systems LLC. Each office is independently owned and operated.