
14293 E Quail Road, Nevada, MO 64772
Local realty services provided by:ERA High Pointe Realty
14293 E Quail Road,Nevada, MO 64772
$270,000
- 3 Beds
- 3 Baths
- 3,648 sq. ft.
- Single family
- Active
Listed by: rhonda hughes, rob ellerman team
Office: reecenichols - lees summit
MLS#:2617797
Source:MOKS_HL
Price summary
- Price:$270,000
- Price per sq. ft.:$74.01
About this home
Welcome home to this beautifully updated 3 bedroom, 3 bathroom ranch home. Featuring freshly installed roof, an open concept layout, and a finished walkout lower level, this property perfectly balances everyday comfort with fantastic entertainment space. Property highlights: Step through the gorgeous carved double front doors into an inviting entryway, flowing into the living room with vaulted ceilings, stone fireplace and sliding glass doors to the deck. The home boosts a newly upgraded kitchen, complete with a modern stovetop and farm style sink, fresh countertops, and new flooring throughout the majority of the home. Enjoy relaxing on the deck or hosting gatherings around the stone fire-pit with a cozy fire. The lower level is has room for entertaining with a roomy living space with walk out sliding doors to the patio and fire-pit, With ample storage space and the potential to frame out up to tow additional bedrooms, this level offers incredible versatility to grow with your needs. Ready to take the next step? This home wont't stay on the market long, so get in touch to schedule a private tour!...
Contact an agent
Home facts
- Year built:1983
- Subdivision & Development:Other
- Listing ID #:2617797
- Added:98 day(s) ago
- Updated:October 07, 2026 at 02:34 PM
Rooms and interior
- Bedrooms:3
- Total bathrooms:3
- Full bathrooms:3
- Rooms Total:6
- Basement:Yes
- Basement Description:Egress Window(s), Full, Partial, Walk Out
- Living area:3,648 sq. ft.
Heating and cooling
- Cooling:Electric
Structure and exterior
- Roof:Composition
- Year built:1983
- Building area:3,648 sq. ft.
- Lot area:1.5 Acres
- Lot Features:Acreage
- Architectural Style:Raised Ranch
- Construction Materials:Board & Batton, Stone Veneer
Schools
- Elementary school:Nevada
Utilities
- Water:City/Public
- Sewer:Septic Tank
Finances and disclosures
- Price:$270,000
- Price per sq. ft.:$74.01
Features and amenities
- Amenities:Ceiling Fan(s), Pantry, Walk-In Closet(s)
Parking
- Parking description:Attached
- Garage:Yes
- Garage spaces:2
 HeartlandMLS©2026. Information Deemed Reliable But Not Guaranteed. This information is being provided by the HeartlandMLS. The listings presented here may or may not be listed by the Broker/Agent operating this website. This information is intended for the personal use of consumers and may not be used for any purpose other than to identify prospective properties consumers may be interested in purchasing. Data <Last Updated October 7, 2026
New listings near 14293 E Quail Road
- New
 $28,000Active0.18 Acres
122-124 N Spring Street, Nevada, MO 64772
MLS# 2645879Listed by: CURTIS & SONS REALTY - New
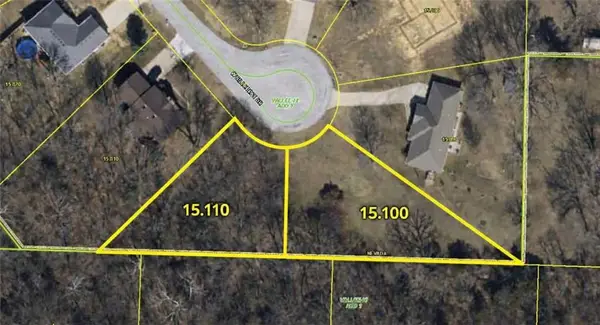 $29,900Active1.26 Acres
0000 Hillcrest Drive, Nevada, MO 64772
MLS# 2644963Listed by: FRONT DOOR REAL ESTATE, INC. - New
 $134,500Active3 beds 1 baths1,152 sq. ft.
635 N Perkins Street, Nevada, MO 64772
MLS# 2643628Listed by: CURTIS & SONS REALTY  $169,900Active-- beds -- baths
203 W Arch & 304 S Main Street, Nevada, MO 64772
MLS# 2642773Listed by: CURTIS & SONS REALTY $133,500Active2 beds 1 baths1,503 sq. ft.
329 W Hunter Street, Nevada, MO 64772
MLS# 2642363Listed by: CURTIS & SONS REALTY $129,900Active3 beds 1 baths936 sq. ft.
811 N Oak Street, Nevada, MO 64772
MLS# 2643242Listed by: CURTIS & SONS REALTY $259,000Pending3 beds 2 baths1,350 sq. ft.
15562 E Kaw Rapids Road, Nevada, MO 64772
MLS# 2642732Listed by: UNITED COUNTRY REAL ESTATE BUCKHORN LAND AND REALTY $235,000Pending3 beds 2 baths1,753 sq. ft.
522 S Prewitt Street, Nevada, MO 64772
MLS# 2640999Listed by: CURTIS & SONS REALTY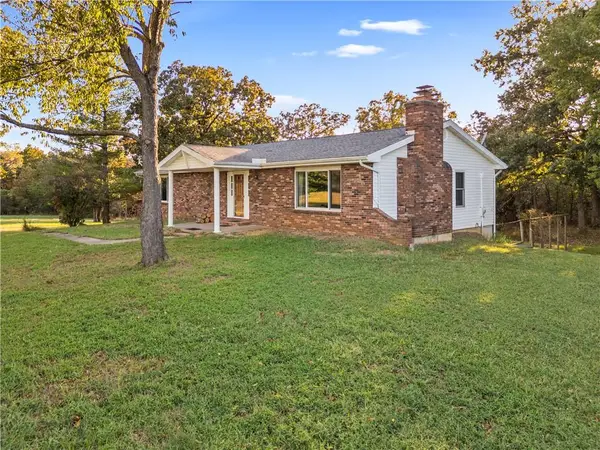 $275,000Pending3 beds 3 baths2,464 sq. ft.
23672 S Bb Highway, Nevada, MO 64772
MLS# 2642483Listed by: CURTIS & SONS REALTY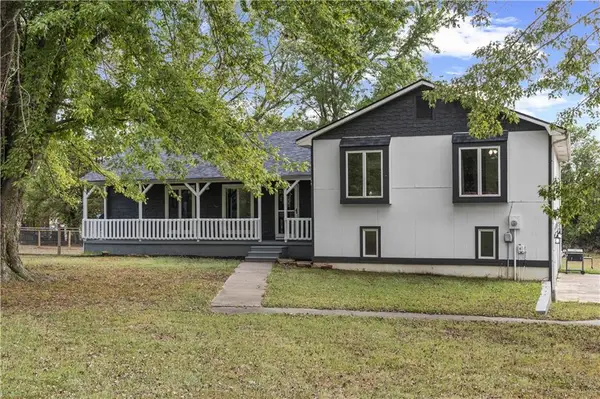 $293,500Pending3 beds 3 baths2,624 sq. ft.
16372 S 1338 Road, Nevada, MO 64772
MLS# 2641693Listed by: CURTIS & SONS REALTY


Protect your home and budget from life's surprises with an Assurant Home Warranty, backed by a partner that supports you through every step of homeownership. Explore Plans.
© 2023 - 2026 ERA Franchise Systems LLC. All rights reserved. ERA Franchise Systems LLC fully supports the principles of the Fair Housing Act and the Equal Opportunity Act. ERA, ERA Real Estate powered, and their respective logos are registered service marks of ERA Franchise Systems LLC. Each office is independently owned and operated.