
522 S Prewitt Street, Nevada, MO 64772
Local realty services provided by:ERA McClain Brothers
522 S Prewitt Street,Nevada, MO 64772
$235,000
- 3 Beds
- 2 Baths
- 1,753 sq. ft.
- Single family
- Active
Listed by: vanessa leisure, marilyn brownsberger
Office: curtis & sons realty
MLS#:2640999
Source:MOKS_HL
Price summary
- Price:$235,000
- Price per sq. ft.:$134.06
- Monthly HOA dues:$50
About this home
Welcome to low-maintenance living at its finest in the highly desirable Oaks, in Nevada, MO!
This immaculate 3-bedroom, 2-full-bathroom patio home combines timeless quality with smart, modern comfort—boasting 1,753 square feet of beautifully maintained space that feels welcoming from the moment you step through the door.
At the front of the home, a sun-drenched kitchen serves as an ideal morning spot, complete with solid wood cabinetry, a full suite of appliances (stove, refrigerator, and dishwasher), and a picture-perfect breakfast nook anchored by a classic arched window. The expansive living space is truly designed for versatility, pairing an integrated work-from-home desk with custom built-ins and a dedicated dining area—perfect for quiet dinners or hosting gatherings. Step through the sliding glass doors to extend your living space outdoors onto a peaceful, covered patio. Enjoy complete peace of mind with fresh updates already taken care of: half of the interior features brand-new paint, and every square foot of tile and carpet has just been professionally cleaned for a crisp, turn-key finish. The primary suite delivers a sanctuary of its own, with an expansive walk-in closet and a double-vanity ensuite. Complete with a dedicated laundry room and an attached garage with storage cabinets, this home offers maximum functionality.
Best of all, the ultra-affordable $50/month HOA fee handles trash service, lawn care, and main road snow removal—allowing you to simply relax and enjoy your new home....
Contact an agent
Home facts
- Year built:1990
- Subdivision & Development:Other
- Listing ID #:2640999
- Added:1 day(s) ago
- Updated:September 18, 2026 at 02:22 PM
Rooms and interior
- Bedrooms:3
- Total bathrooms:2
- Full bathrooms:2
- Kitchen Description:Dishwasher, Refrigerator
- Basement:Yes
- Basement Description:Slab
- Living area:1,753 sq. ft.
Heating and cooling
- Cooling:Electric
- Heating:Natural Gas
Structure and exterior
- Roof:Composition
- Year built:1990
- Building area:1,753 sq. ft.
- Lot area:0.15 Acres
- Lot Features:City Limits, Cul-De-Sac
- Architectural Style:Ranch
- Construction Materials:Frame, Vinyl Siding
- Foundation Description:Slab
Utilities
- Water:City/Public
- Sewer:Public Sewer
Finances and disclosures
- Price:$235,000
- Price per sq. ft.:$134.06
Features and amenities
- Appliances:Dishwasher, Refrigerator
- Amenities:Ceiling Fan(s), Custom Cabinets, Walk-In Closet(s)
Parking
- Parking description:Attached
- Garage:Yes
- Garage spaces:2
 HeartlandMLS©2026. Information Deemed Reliable But Not Guaranteed. This information is being provided by the HeartlandMLS. The listings presented here may or may not be listed by the Broker/Agent operating this website. This information is intended for the personal use of consumers and may not be used for any purpose other than to identify prospective properties consumers may be interested in purchasing. Data <Last Updated September 18, 2026
New listings near 522 S Prewitt Street
- New
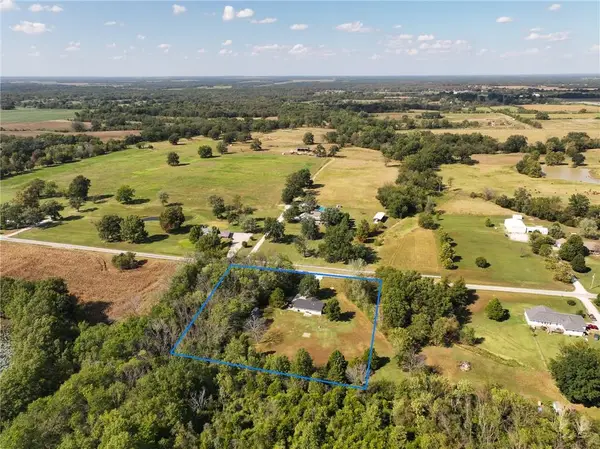 $259,000Active3 beds 2 baths1,350 sq. ft.
15562 E Kaw Rapids Road, Nevada, MO 64772
MLS# 2642732Listed by: UNITED COUNTRY REAL ESTATE BUCKHORN LAND AND REALTY - New
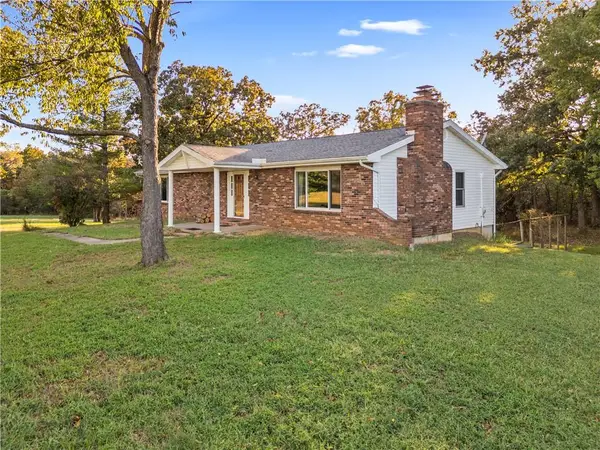 $275,000Active3 beds 3 baths2,464 sq. ft.
23672 S Bb Highway, Nevada, MO 64772
MLS# 2642483Listed by: CURTIS & SONS REALTY - New
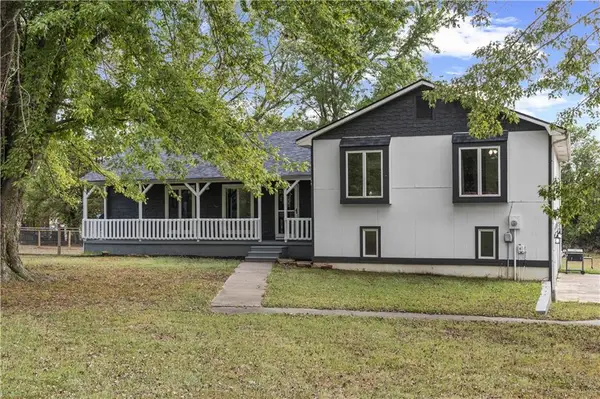 $293,500Active3 beds 3 baths2,624 sq. ft.
16372 S 1338 Road, Nevada, MO 64772
MLS# 2641693Listed by: CURTIS & SONS REALTY - New
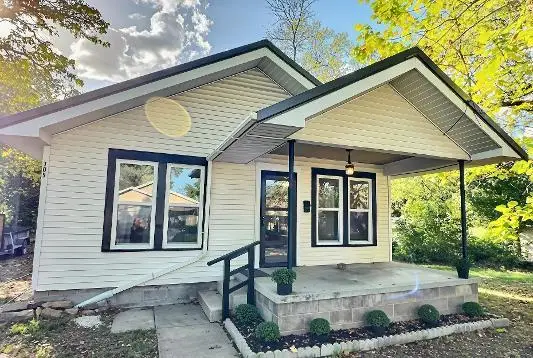 $151,900Active3 beds 2 baths1,252 sq. ft.
705 N Clay Street, Nevada, MO 64772
MLS# 2639560Listed by: SHANNON & ASSOCIATES - New
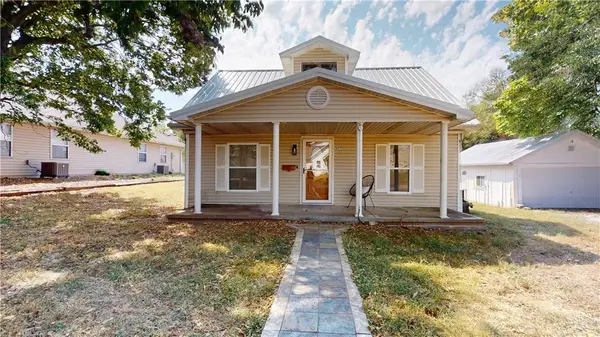 $149,900Active2 beds 1 baths1,446 sq. ft.
609 W Lee Street, Nevada, MO 64772
MLS# 2641997Listed by: CURTIS & SONS REALTY 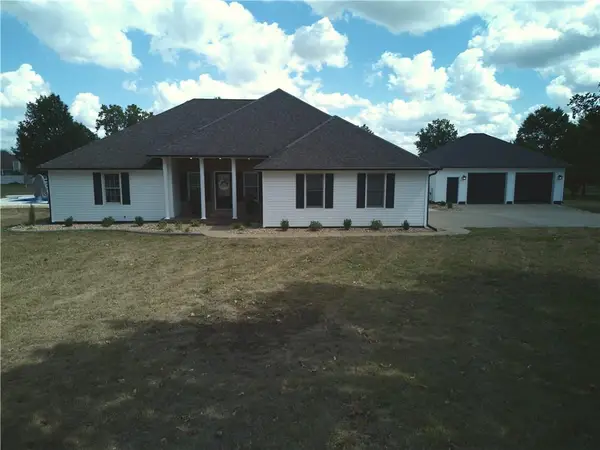 $499,000Pending5 beds 3 baths2,680 sq. ft.
12596 E Oliver Pass, Nevada, MO 64772
MLS# 2641526Listed by: CURTIS & SONS REALTY- New
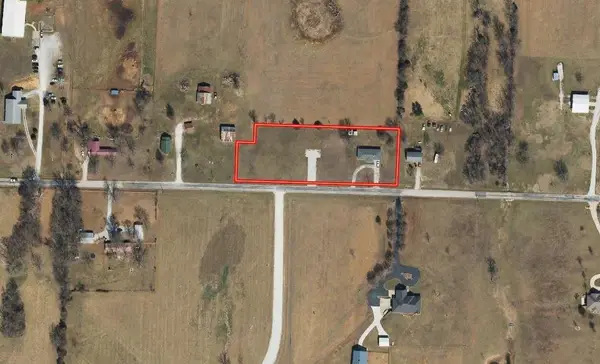 $1Active2 beds 1 baths1,232 sq. ft.
15665 E Quail Road, Nevada, MO 64772
MLS# 2641713Listed by: CURTIS & SONS REALTY - Open Wed, 4 to 6pmNew
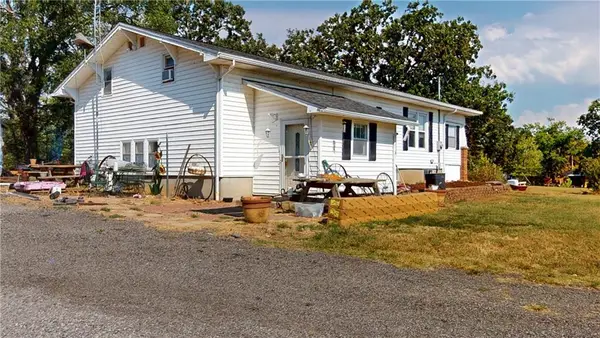 $1Active3 beds 2 baths1,768 sq. ft.
15119 Infantry Pass, Nevada, MO 64772
MLS# 2641321Listed by: CURTIS & SONS REALTY  $209,900Pending4 beds 3 baths2,016 sq. ft.
525 S West Street, Nevada, MO 64772
MLS# 2638683Listed by: CURTIS & SONS REALTY


Protect your home and budget from life's surprises with an Assurant Home Warranty, backed by a partner that supports you through every step of homeownership. Explore Plans.
© 2023 - 2026 ERA Franchise Systems LLC. All rights reserved. ERA Franchise Systems LLC fully supports the principles of the Fair Housing Act and the Equal Opportunity Act. ERA, ERA Real Estate powered, and their respective logos are registered service marks of ERA Franchise Systems LLC. Each office is independently owned and operated.