
935 W Walnut Street, Nevada, MO 64772
Local realty services provided by:ERA High Pointe Realty
935 W Walnut Street,Nevada, MO 64772
$125,500
- 2 Beds
- 2 Baths
- 1,620 sq. ft.
- Single family
- Active
Listed by: ginger nance
Office: stutesman's action realty
MLS#:2629261
Source:MOKS_HL
Price summary
- Price:$125,500
- Price per sq. ft.:$77.47
About this home
You'll love the space you have in this home! The open living room has a fireplace with insert & blower (unsure if functional, owner has never used), as well as a sliding glass door that flows out to a concrete sitting patio in the fenced area of the back yard. A designated dining area is present, along with a dog door for your furry friend to play in the fenced area. Just inside the enclosed back porch you'll find a breakfast/sunroom nook area that steps up into the kitchen. The space is bright & cheerful as the sun flows in nicely. Much work has been completed over the years, leaving only a few projects left for the new owner. Within the last 3 yrs, a new HVAC system was added to the home, new hot water tank, some new plumbing & appliances, new carpet, vinyl plank flooring and some new light fixtures/fans. The kitchen still has a little work left to do.The owner started some projects in the kitchen but wasn't able to finish. Painted cabinetry is present, along with white ginger trim, giving the kitchen a lovely charm. A new dishwasher is present along with newer stainless refrigerator and electric oven. Add a new kitchen counter to the space & cabinet doors in some places and you'll be in business! The master bedroom has a newly renovated ensuite full bath with walk in shower, new sink and vanity, vinyl plank flooring and a great new space for laundry. The 2nd bedroom has an ensuite 1/2 bath, for ease. If convenience is what you're looking for, you've found it! A nice size ramp is attached to the back door allowing for easy access inside and out. The parking and workshop space is wonderful! A 2 car detached garage with a new metal roof, concrete floors, electric & built in shelving, contains a 2nd level for additional storage. A second additional one car garage is also present with concrete floor and space to get creative. A new circle drive in the backyard was also just recently completed. Work to begin soon to replace roof on home & larger garage....
Contact an agent
Home facts
- Year built:1910
- Subdivision & Development:None
- Listing ID #:2629261
- Added:96 day(s) ago
- Updated:October 07, 2026 at 02:35 PM
Rooms and interior
- Bedrooms:2
- Total bathrooms:2
- Full bathrooms:1
- Half bathrooms:1
- Rooms Total:9
- Kitchen Description:Dishwasher, Refrigerator
- Basement Description:Crawl Space
- Living area:1,620 sq. ft.
Heating and cooling
- Cooling:Electric
- Heating:Forced Air Gas
Structure and exterior
- Roof:Composition
- Year built:1910
- Building area:1,620 sq. ft.
- Lot area:0.28 Acres
- Lot Features:City Limits, Corner Lot, Level
- Architectural Style:Bungalow
- Construction Materials:Board & Batton
Utilities
- Water:City/Public
- Sewer:Public Sewer
Finances and disclosures
- Price:$125,500
- Price per sq. ft.:$77.47
Features and amenities
- Appliances:Dishwasher, Refrigerator
- Amenities:Ceiling Fan(s), Painted Cabinets, Stained Cabinets
Parking
- Parking description:Carport, Covered, Detached
- Garage:Yes
- Garage spaces:3
 HeartlandMLS©2026. Information Deemed Reliable But Not Guaranteed. This information is being provided by the HeartlandMLS. The listings presented here may or may not be listed by the Broker/Agent operating this website. This information is intended for the personal use of consumers and may not be used for any purpose other than to identify prospective properties consumers may be interested in purchasing. Data <Last Updated October 7, 2026
New listings near 935 W Walnut Street
- New
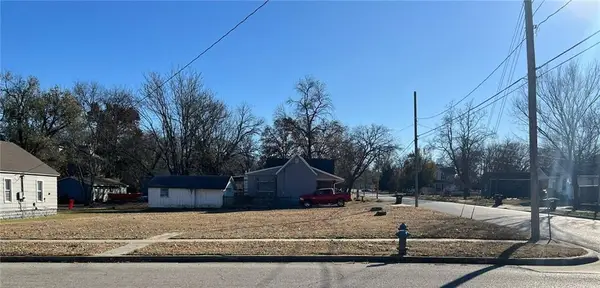 $28,000Active0.18 Acres
122-124 N Spring Street, Nevada, MO 64772
MLS# 2645879Listed by: CURTIS & SONS REALTY - New
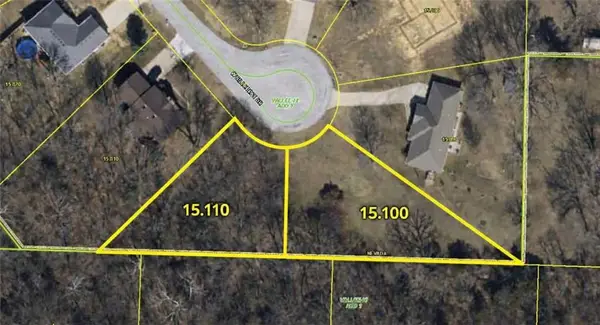 $29,900Active1.26 Acres
0000 Hillcrest Drive, Nevada, MO 64772
MLS# 2644963Listed by: FRONT DOOR REAL ESTATE, INC. - New
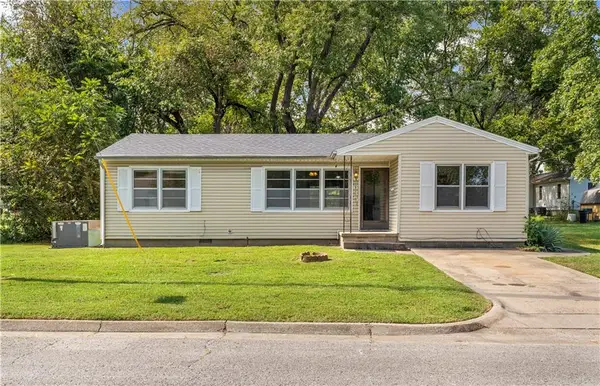 $134,500Active3 beds 1 baths1,152 sq. ft.
635 N Perkins Street, Nevada, MO 64772
MLS# 2643628Listed by: CURTIS & SONS REALTY  $169,900Active-- beds -- baths
203 W Arch & 304 S Main Street, Nevada, MO 64772
MLS# 2642773Listed by: CURTIS & SONS REALTY $133,500Active2 beds 1 baths1,503 sq. ft.
329 W Hunter Street, Nevada, MO 64772
MLS# 2642363Listed by: CURTIS & SONS REALTY $129,900Active3 beds 1 baths936 sq. ft.
811 N Oak Street, Nevada, MO 64772
MLS# 2643242Listed by: CURTIS & SONS REALTY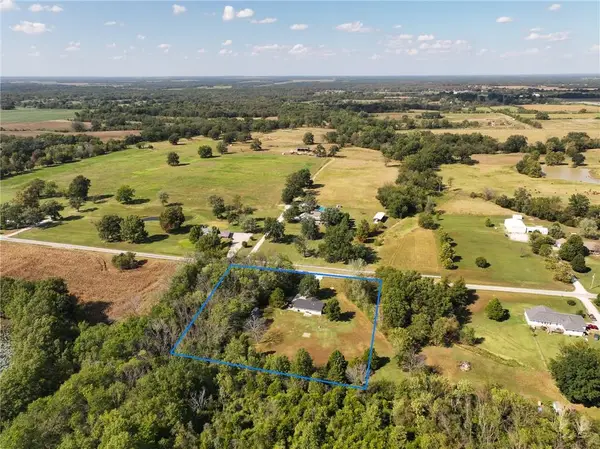 $259,000Pending3 beds 2 baths1,350 sq. ft.
15562 E Kaw Rapids Road, Nevada, MO 64772
MLS# 2642732Listed by: UNITED COUNTRY REAL ESTATE BUCKHORN LAND AND REALTY $235,000Pending3 beds 2 baths1,753 sq. ft.
522 S Prewitt Street, Nevada, MO 64772
MLS# 2640999Listed by: CURTIS & SONS REALTY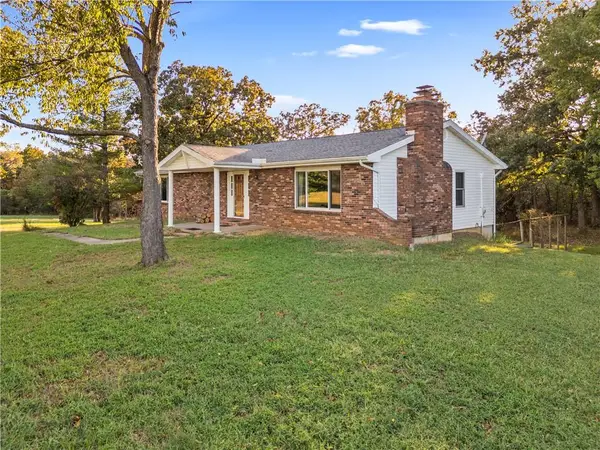 $275,000Pending3 beds 3 baths2,464 sq. ft.
23672 S Bb Highway, Nevada, MO 64772
MLS# 2642483Listed by: CURTIS & SONS REALTY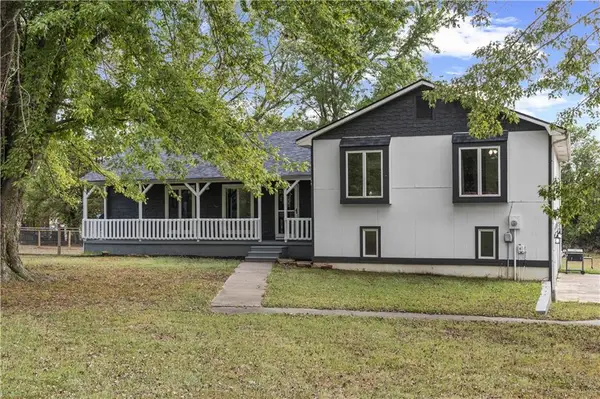 $293,500Pending3 beds 3 baths2,624 sq. ft.
16372 S 1338 Road, Nevada, MO 64772
MLS# 2641693Listed by: CURTIS & SONS REALTY


Protect your home and budget from life's surprises with an Assurant Home Warranty, backed by a partner that supports you through every step of homeownership. Explore Plans.
© 2023 - 2026 ERA Franchise Systems LLC. All rights reserved. ERA Franchise Systems LLC fully supports the principles of the Fair Housing Act and the Equal Opportunity Act. ERA, ERA Real Estate powered, and their respective logos are registered service marks of ERA Franchise Systems LLC. Each office is independently owned and operated.