
1000 SW Redbud Circle, Oak Grove, MO 64075
Local realty services provided by:ERA McClain Brothers
1000 SW Redbud Circle,Oak Grove, MO 64075
- 3 Beds
- 3 Baths
- - sq. ft.
- Single family
- Sold
Listed by: kalene bagwell
Office: realty executives
MLS#:2629351
Source:MOKS_HL
Sorry, we are unable to map this address
Price summary
- Price:
- Monthly HOA dues:$23.75
About this home
BACK ON MARKET — NO FAULT OF SELLER! Oak Grove buyers, this one is worth a fresh look. 1000 SW Redbud Circle is back on the market and shows even better than before with a newly power-washed and stained privacy fence and deck, a brand-new smooth-top electric range, and a new smart garage door opener. New exterior photos hitting MLS tomorrow. This solid, clean, move-in-ready home sits on a prime corner cul-de-sac lot with a peaceful water view from the deck and blends timeless curb appeal with thoughtful updates throughout. The striking stucco front elevation with stone trim and wood siding sets the tone for a beautifully appointed interior featuring granite kitchen countertops, stained wood cabinetry, sleek black appliances (including a smooth-top range, 2-year-young dishwasher, and refrigerator that stays), plus a main-level laundry room with washer and dryer included. Fresh interior paint (2026) and exterior paint (2025) give the home a crisp feel. The living room offers a cozy electric fireplace, west-facing windows with shades, and easy access to the spacious deck. The primary suite features a walk-in closet, double vanity, walk-in shower, and whirlpool tub, with a second full bath serving the main floor. The fully finished walkout basement adds a large family room, third full bath, egress window, and abundant storage, opening to a private backyard with a covered patio, stone fire pit, raised garden bed, mature trees, and the wood privacy fence. The 3-car garage includes two openers plus keyless entry (one smart). Furnace and AC just 2 years old, and carpets have been cleaned—please remove shoes when viewing. Oaks of Edgewood offers a resort-style pool, clubhouse, two lakes, walking trails, and sidewalks throughout, all in the coveted Oak Grove School District with quick I-70 access and a brand-new 3-lane highway for an easy commute. Come see this incredible home before it’s gone!...
Contact an agent
Home facts
- Year built:2009
- Subdivision & Development:Oaks of Edgewood
- Listing ID #:2629351
- Added:56 day(s) ago
- Updated:September 04, 2026 at 06:58 AM
Rooms and interior
- Bedrooms:3
- Total bathrooms:3
- Full bathrooms:3
- Rooms Total:11
- Kitchen Description:Dishwasher, Disposal, Microwave
- Basement:Yes
- Basement Description:Finished, Full, Garage Entrance, Inside Entrance, Walk Out
Heating and cooling
- Cooling:Electric, Heat Pump
- Heating:Forced Air Gas, Heat Pump
Structure and exterior
- Roof:Composition
- Year built:2009
- Lot Features:City Lot, Corner Lot, Cul-De-Sac
- Architectural Style:Split Entry
- Construction Materials:Stone Trim, Stucco, Wood Siding
Schools
- High school:Oak Grove
- Middle school:Oak Grove
- Elementary school:Oak Grove
Utilities
- Water:City/Public
- Sewer:Public Sewer
Finances and disclosures
- Price:
Features and amenities
- Appliances:Dishwasher, Disposal, Microwave
- Amenities:Ceiling Fan(s), Clubhouse, Pantry, Pool, Stained Cabinets, Trail(s), Walk-In Closet(s)
- Pool features:Swimming Pool
Parking
- Parking description:Built-In
- Garage:Yes
- Garage spaces:3
 HeartlandMLS©2026. Information Deemed Reliable But Not Guaranteed. This information is being provided by the HeartlandMLS. The listings presented here may or may not be listed by the Broker/Agent operating this website. This information is intended for the personal use of consumers and may not be used for any purpose other than to identify prospective properties consumers may be interested in purchasing. Data <Last Updated September 4, 2026
New listings near 1000 SW Redbud Circle
- New
 $295,000Active3 beds 2 baths1,356 sq. ft.
413 NE Poplar Court, Oak Grove, MO 64075
MLS# 2640457Listed by: REECENICHOLS - LEES SUMMIT - New
 $2,000,000Active49.95 Acres
8312 S Russell Road, Oak Grove, MO 64075
MLS# 2640342Listed by: KELLER WILLIAMS REALTY PARTNERS INC. - New
 $295,000Active3 beds 2 baths1,266 sq. ft.
1305 NE White Oaks Lane, Oak Grove, MO 64075
MLS# 2639723Listed by: REECENICHOLS - LEES SUMMIT 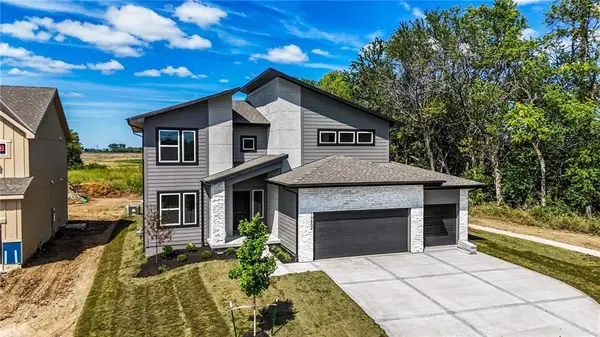 $443,854Active5 beds 3 baths2,538 sq. ft.
1507 SW Meadowlark Court, Oak Grove, MO 64075
MLS# 2609798Listed by: PLATINUM REALTY LLC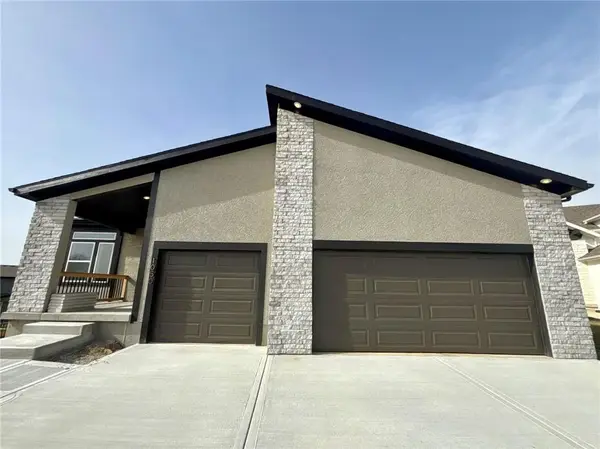 $505,967Pending3 beds 2 baths1,801 sq. ft.
1505 SW Meadowlark Court, Oak Grove, MO 64075
MLS# 2628908Listed by: PLATINUM REALTY LLC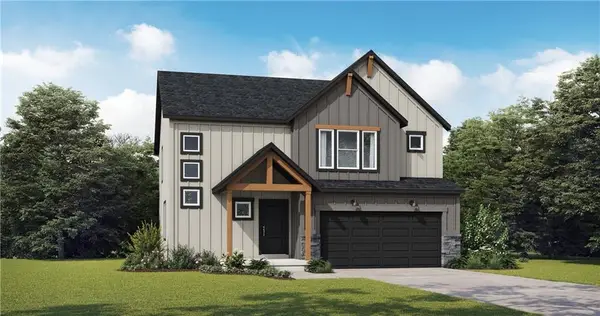 $389,749Active4 beds 3 baths2,251 sq. ft.
1502 SW 9th Street, Oak Grove, MO 64075
MLS# 2629506Listed by: PLATINUM REALTY LLC- New
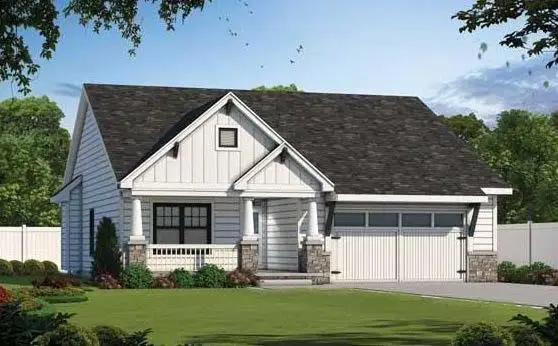 $330,000Active3 beds 2 baths1,356 sq. ft.
TBD NE Orange Court, Oak Grove, MO 64075
MLS# 2638451Listed by: REECENICHOLS - LEES SUMMIT - New
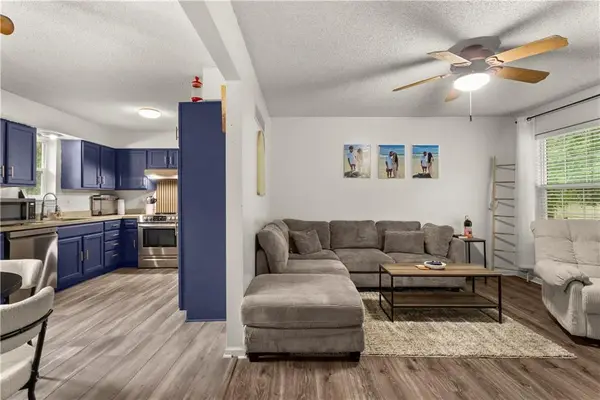 $265,000Active3 beds 1 baths1,728 sq. ft.
808 SE 19th Street, Oak Grove, MO 64075
MLS# 2638422Listed by: 1ST CLASS REAL ESTATE KC - New
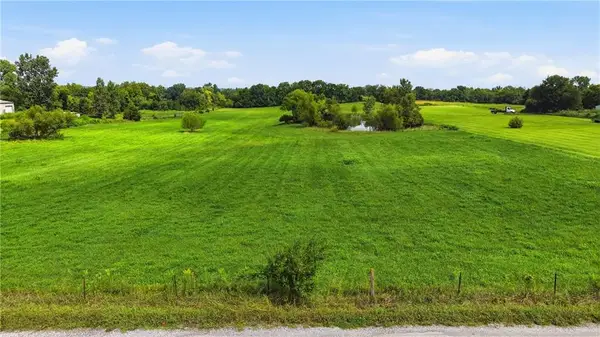 $675,000Active-- beds -- baths
1120 NW 1st Street, Oak Grove, MO 64075
MLS# 2638115Listed by: RE/MAX HERITAGE 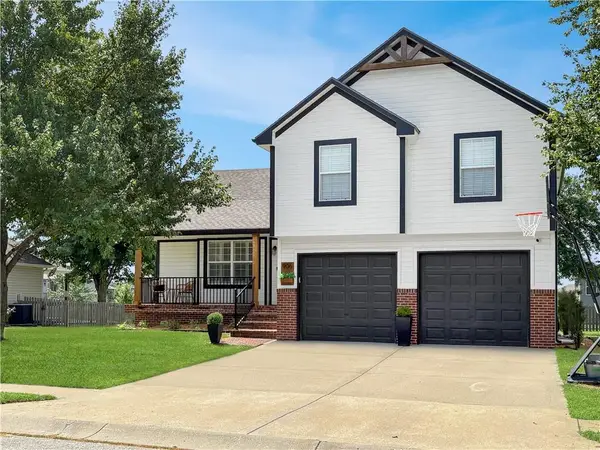 $340,000Active3 beds 3 baths2,119 sq. ft.
906 SW Bobcat Street, Oak Grove, MO 64075
MLS# 2636463Listed by: PLATINUM REALTY LLC


Protect your home and budget from life's surprises with an Assurant Home Warranty, backed by a partner that supports you through every step of homeownership. Explore Plans.
© 2023 - 2026 ERA Franchise Systems LLC. All rights reserved. ERA Franchise Systems LLC fully supports the principles of the Fair Housing Act and the Equal Opportunity Act. ERA, ERA Real Estate powered, and their respective logos are registered service marks of ERA Franchise Systems LLC. Each office is independently owned and operated.