
1301 SW 9th Street, Oak Grove, MO 64075
Local realty services provided by:ERA High Pointe Realty
1301 SW 9th Street,Oak Grove, MO 64075
$339,900
- 3 Beds
- 3 Baths
- 1,912 sq. ft.
- Single family
- Coming Soon
Listed by: christopher bunton, rob ellerman team
Office: reecenichols - lees summit
MLS#:2651069
Source:MOKS_HL
Price summary
- Price:$339,900
- Price per sq. ft.:$177.77
- Monthly HOA dues:$26.92
About this home
Welcome home. This property features an open, vaulted kitchen filled with natural light! Enjoy abundant counter space, a double pantry, hardwood floors, decorative plant ledges, and stylish tray lighting. The convenient laundry area adds to the home's functionality. Recent updates include new carpet, a newer roof, and HVAC system. Newly finished rec room with half bath and LVP. Enjoy all the neighborhood amenities, including a swimming pool, clubhouse, and scenic walking trails. This home offers the perfect combination of comfort, style, and community living!
Contact an agent
Home facts
- Year built:2008
- Subdivision & Development:Oaks of Edgewood
- Listing ID #:2651069
- Updated:November 11, 2026 at 12:41 PM
Rooms and interior
- Bedrooms:3
- Total bathrooms:3
- Full bathrooms:2
- Half bathrooms:1
- Rooms Total:9
- Kitchen Description:Dishwasher, Disposal, Microwave
- Basement:Yes
- Basement Description:Finished
- Living area:1,912 sq. ft.
Heating and cooling
- Cooling:Electric
- Heating:Forced Air Gas
Structure and exterior
- Roof:Composition
- Year built:2008
- Building area:1,912 sq. ft.
- Lot area:0.27 Acres
- Architectural Style:Split Entry
- Construction Materials:Frame, Wood Siding
Schools
- High school:Grain Valley
- Middle school:Grain Valley South
- Elementary school:Sni-A-Bar
Utilities
- Water:City/Public
- Sewer:Public Sewer
Finances and disclosures
- Price:$339,900
- Price per sq. ft.:$177.77
Features and amenities
- Appliances:Dishwasher, Disposal, Microwave
- Amenities:Ceiling Fan(s), Clubhouse, Pantry, Pool, Stained Cabinets, Walk-In Closet(s)
- Pool features:Swimming Pool
Parking
- Parking description:Built-In
- Garage:Yes
- Garage spaces:2
 HeartlandMLS©2026. Information Deemed Reliable But Not Guaranteed. This information is being provided by the HeartlandMLS. The listings presented here may or may not be listed by the Broker/Agent operating this website. This information is intended for the personal use of consumers and may not be used for any purpose other than to identify prospective properties consumers may be interested in purchasing. Data <Last Updated November 11, 2026
New listings near 1301 SW 9th Street
- New
 $509,900Active4 beds 3 baths2,237 sq. ft.
1602 SW Stonewall Drive, Oak Grove, MO 64075
MLS# 2650634Listed by: FOUR SEASONS REAL ESTATE LLC  $225,000Pending3 beds 2 baths1,528 sq. ft.
1711 SE Hillside Drive, Oak Grove, MO 64075
MLS# 2649924Listed by: REDFIN CORPORATION- New
 $295,000Active3 beds 2 baths1,265 sq. ft.
1001 White Oaks Lane, Oak Grove, MO 64075
MLS# 2650107Listed by: REECENICHOLS - LEES SUMMIT - New
 $389,990Active4 beds 3 baths2,254 sq. ft.
602 SW Edgewood Meadows Drive, Oak Grove, MO 64075
MLS# 2649707Listed by: PLATINUM REALTY LLC 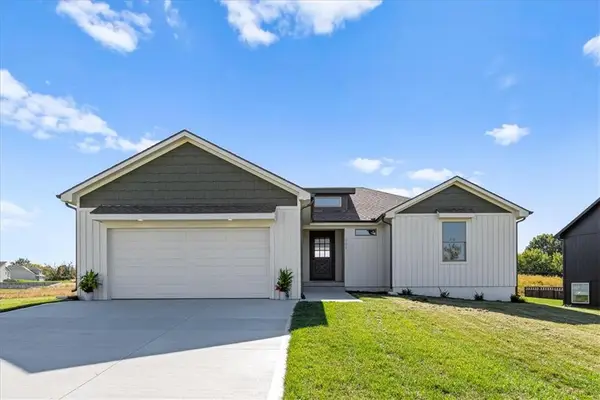 $415,000Active3 beds 2 baths1,376 sq. ft.
701 SE 21st Street, Oak Grove, MO 64075
MLS# 2648600Listed by: SEEK REAL ESTATE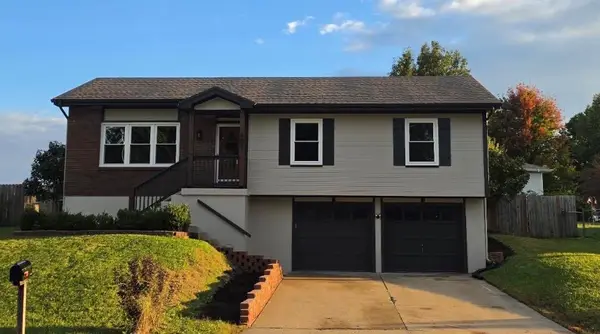 $285,000Pending3 beds 2 baths1,748 sq. ft.
603 SE 21st Street, Oak Grove, MO 64075
MLS# 2648286Listed by: PLATINUM REALTY LLC $275,000Pending3 beds 3 baths1,288 sq. ft.
705 SW Mitchell Street, Oak Grove, MO 64075
MLS# 2648092Listed by: REECENICHOLS - LEES SUMMIT $369,990Active4 beds 2 baths1,940 sq. ft.
701 SW 6th Terrace, Oak Grove, MO 64075
MLS# 2647704Listed by: PLATINUM REALTY LLC $225,000Active2 beds 2 baths1,280 sq. ft.
921 NE White Oaks Lane, Oak Grove, MO 64075
MLS# 2648085Listed by: KELLER WILLIAMS REALTY PARTNERS INC.


Protect your home and budget from life's surprises with an Assurant Home Warranty, backed by a partner that supports you through every step of homeownership. Explore Plans.
© 2023 - 2026 ERA Franchise Systems LLC. All rights reserved. ERA Franchise Systems LLC fully supports the principles of the Fair Housing Act and the Equal Opportunity Act. ERA, ERA Real Estate powered, and their respective logos are registered service marks of ERA Franchise Systems LLC. Each office is independently owned and operated.