
1509 SE Royal Street, Oak Grove, MO 64075
Local realty services provided by:ERA High Pointe Realty
1509 SE Royal Street,Oak Grove, MO 64075
$240,000
- 3 Beds
- 1 Baths
- 1,562 sq. ft.
- Single family
- Pending
Listed by: mary ann rivera
Office: reecenichols - lees summit
MLS#:2635415
Source:MOKS_HL
Price summary
- Price:$240,000
- Price per sq. ft.:$153.65
About this home
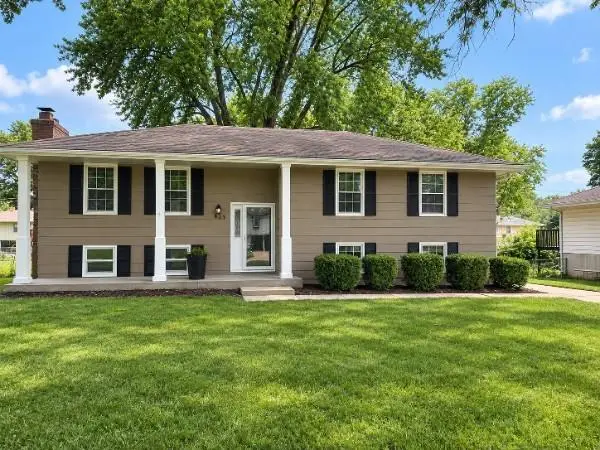
Peaceful Easy Living with a Country Feel! Nice Raised Ranch located on a huge, fenced corner lot surrounded by beautiful, mature trees. Big Ticket Items have all been replaced within the past two years and include: Roof, Guttering, HVAC, Tankless Water Heater and Exterior Paint with 3 years remaining on warranty. Other recent upgrades include Flooring, Updated Kitchen with Stainless Steel Appliances and a Brand-New Front Exterior Door! Main Floor has 3 Bedrooms, a Full Bath and an Open Living Room and Kitchen. Lower Level includes Family Room/Flex Space, Laundry area with a mop sink and 2 car garage with new garage door opener. A HUGE DECK right off the kitchen is perfect for family BBQ's, entertaining or just relaxing with your morning coffee. Enjoy small town living, great schools, parks, shopping and quick access to major highways for an easy commute. This home is located in eligible area for USDA Financing! No Downpayment for qualified buyers!
Contact an agent
Home facts
- Year built:1980
- Subdivision & Development:Royal Oak Estates
- Listing ID #:2635415
- Added:46 day(s) ago
- Updated:September 28, 2026 at 08:36 AM
Rooms and interior
- Bedrooms:3
- Total bathrooms:1
- Full bathrooms:1
- Rooms Total:8
- Kitchen Description:Dishwasher, Microwave, Refrigerator
- Basement:Yes
- Basement Description:Finished, Garage Entrance, Inside Entrance
- Living area:1,562 sq. ft.
Heating and cooling
- Cooling:Central Gas
Structure and exterior
- Roof:Composition
- Year built:1980
- Building area:1,562 sq. ft.
- Lot area:0.2 Acres
- Lot Features:City Limits, Corner Lot
- Architectural Style:Raised Ranch
- Construction Materials:Board & Batton
Utilities
- Water:City/Public
- Sewer:Public Sewer
Finances and disclosures
- Price:$240,000
- Price per sq. ft.:$153.65
Features and amenities
- Appliances:Dishwasher, Gas Range, Microwave, Refrigerator, Stainless Steel Appliance(s)
- Amenities:Ceiling Fan(s), Stained Cabinets
Parking
- Parking description:Attached
- Garage:Yes
- Garage spaces:2
 HeartlandMLS©2026. Information Deemed Reliable But Not Guaranteed. This information is being provided by the HeartlandMLS. The listings presented here may or may not be listed by the Broker/Agent operating this website. This information is intended for the personal use of consumers and may not be used for any purpose other than to identify prospective properties consumers may be interested in purchasing. Data <Last Updated September 28, 2026
New listings near 1509 SE Royal Street
 $300,000Pending3 beds 2 baths1,356 sq. ft.
1313 NE Sequoia Court, Oak Grove, MO 64075
MLS# 2643925Listed by: REECENICHOLS - LEES SUMMIT- New
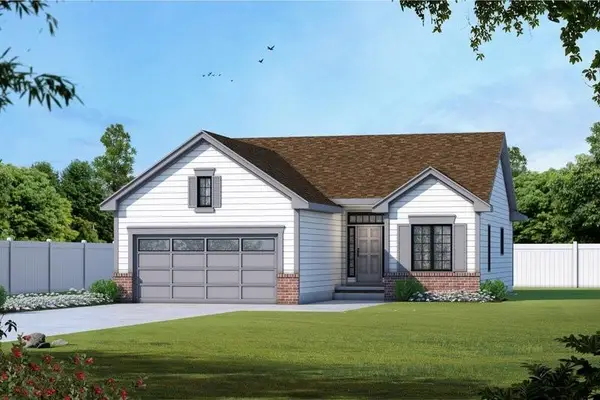
 $289,900Active4 beds 3 baths1,650 sq. ft.
804 SE 13th Street, Oak Grove, MO 64075
MLS# 2641429Listed by: REAL BROKER, LLC - New
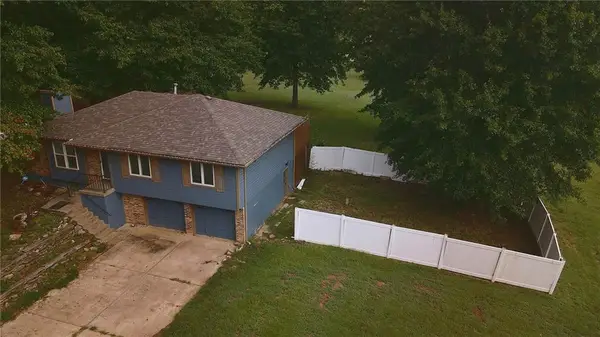
 $289,000Active2 beds 2 baths1,209 sq. ft.
1313 NE Redwood Court, Oak Grove, MO 64075
MLS# 2643787Listed by: REECENICHOLS - LEES SUMMIT - New
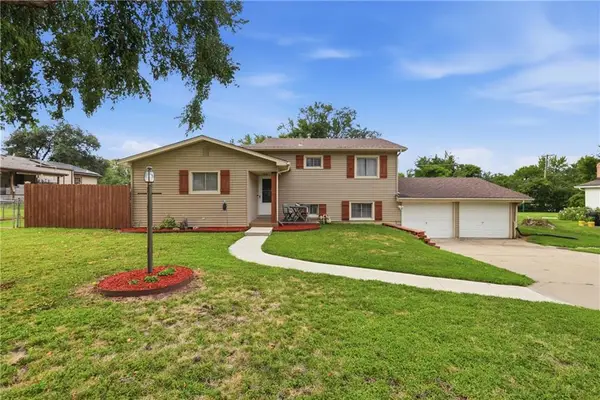
 $279,000Active3 beds 2 baths1,562 sq. ft.
32910 E Oak Hill School Road, Oak Grove, MO 64075
MLS# 2643342Listed by: UNITED COUNTRY REAL ESTATE BUCKHORN LAND AND REALTY - New
 $264,900Active3 beds 2 baths1,678 sq. ft.
203 SE 16th Street, Oak Grove, MO 64075
MLS# 2643250Listed by: FITZ OSBORN REAL ESTATE LLC 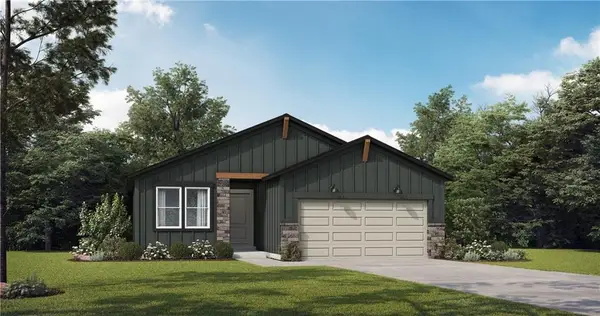 $319,675Pending2 beds 2 baths1,394 sq. ft.
1003 SW Bluebird Lane, Oak Grove, MO 64075
MLS# 2643308Listed by: PLATINUM REALTY LLC $120,000Pending3 beds 2 baths1,508 sq. ft.
1610 SE Oak Street, Oak Grove, MO 64075
MLS# 2642901Listed by: REECENICHOLS - LEES SUMMIT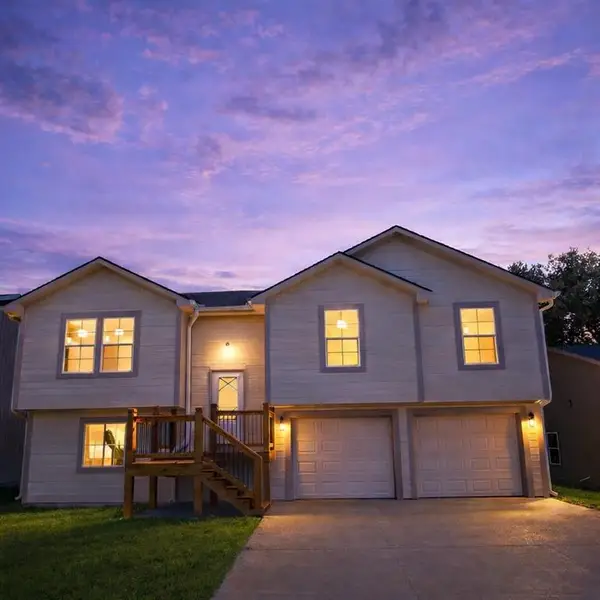 $345,000Pending5 beds 3 baths1,811 sq. ft.
1315 NE Sequoia Court, Oak Grove, MO 64075
MLS# 2616991Listed by: REECENICHOLS - LEES SUMMIT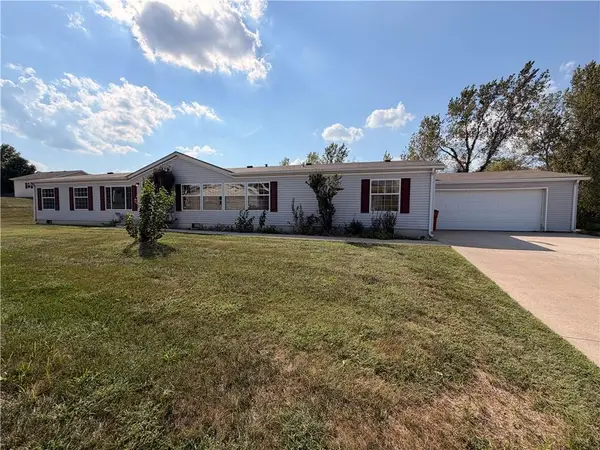 $320,000Pending3 beds 3 baths2,350 sq. ft.
401 Sycamore Court, Oak Grove, MO 64075
MLS# 2643009Listed by: REECENICHOLS - LEES SUMMIT- New
 $405,900Active4 beds 3 baths1,904 sq. ft.
1406 SW 8th Terrace, Oak Grove, MO 64075
MLS# 2642694Listed by: EXP REALTY LLC


Protect your home and budget from life's surprises with an Assurant Home Warranty, backed by a partner that supports you through every step of homeownership. Explore Plans.
© 2023 - 2026 ERA Franchise Systems LLC. All rights reserved. ERA Franchise Systems LLC fully supports the principles of the Fair Housing Act and the Equal Opportunity Act. ERA, ERA Real Estate powered, and their respective logos are registered service marks of ERA Franchise Systems LLC. Each office is independently owned and operated.