
200 SW 20th Terrace, Oak Grove, MO 64075
Local realty services provided by:ERA High Pointe Realty
200 SW 20th Terrace,Oak Grove, MO 64075
- 3 Beds
- 3 Baths
- - sq. ft.
- Single family
- Sold
Listed by: jessica smotherman
Office: re/max elite, realtors
MLS#:2636967
Source:MOKS_HL
Sorry, we are unable to map this address
Price summary
- Price:
About this home
Welcome to this beautifully updated all-brick ranch in Oak Grove, offering flexibility, space and a rare opportunity for separate living quarters or potential rental income. Situated on a corner lot, this 3 bedroom, 2.5 bath home features a 2 car garage and a BRAND NEW ROOF to be installed, with the buyer able to select the shingle color.
The main level is warm and inviting with original hardwoods, LVP flooring and a beautiful tiled fireplace. The updated kitchen features stainless steel appliances and plenty of space for everyday living. The spacious primary bedroom includes an accent wall, barn doors and a private half bath, with two additional bedrooms and a full bathroom also located on the main level.
Downstairs, the finished basement offers a complete second living space with its own kitchen, generous counter space, large living area, non-conforming bedroom, full bathroom and abundant storage. This setup is ideal for multigenerational living, extended guests, or potential rental income with its separate entry access.
Outside, enjoy a fully fenced backyard designed for entertaining with a large deck and gazebo. With updated finishes, flexible living spaces and a brand new roof coming soon, this home offers so much more than your typical ranch!...
Contact an agent
Home facts
- Year built:1969
- Subdivision & Development:Rosedale Estates
- Listing ID #:2636967
- Added:45 day(s) ago
- Updated:September 29, 2026 at 07:42 AM
Rooms and interior
- Bedrooms:3
- Total bathrooms:3
- Full bathrooms:2
- Half bathrooms:1
- Rooms Total:13
- Kitchen Description:Dishwasher, Disposal, Refrigerator
- Basement:Yes
- Basement Description:Finished, Full, Garage Entrance
Heating and cooling
- Cooling:Electric
- Heating:Forced Air Gas
Structure and exterior
- Roof:Composition
- Year built:1969
- Lot Features:City Limits, City Lot, Corner Lot
- Architectural Style:Ranch
- Construction Materials:All Brick
Schools
- High school:Oak Grove
- Middle school:Oak Grove
- Elementary school:Oak Grove
Utilities
- Water:City/Public
- Sewer:Public Sewer
Finances and disclosures
- Price:
Features and amenities
- Appliances:Built-In Oven, Dishwasher, Disposal, Gas Range, Refrigerator
- Amenities:Ceiling Fan(s), Walk-In Closet(s)
Parking
- Parking description:Attached
- Garage:Yes
- Garage spaces:2
 HeartlandMLS©2026. Information Deemed Reliable But Not Guaranteed. This information is being provided by the HeartlandMLS. The listings presented here may or may not be listed by the Broker/Agent operating this website. This information is intended for the personal use of consumers and may not be used for any purpose other than to identify prospective properties consumers may be interested in purchasing. Data <Last Updated September 29, 2026
New listings near 200 SW 20th Terrace
 $416,855Pending4 beds 3 baths2,251 sq. ft.
1512 SW 8th Terrace, Oak Grove, MO 64075
MLS# 2644485Listed by: PLATINUM REALTY LLC $415,063Pending4 beds 4 baths2,362 sq. ft.
1514 SW 8th Terrace, Oak Grove, MO 64075
MLS# 2644491Listed by: PLATINUM REALTY LLC $300,000Pending3 beds 2 baths1,356 sq. ft.
1313 NE Sequoia Court, Oak Grove, MO 64075
MLS# 2643925Listed by: REECENICHOLS - LEES SUMMIT- New
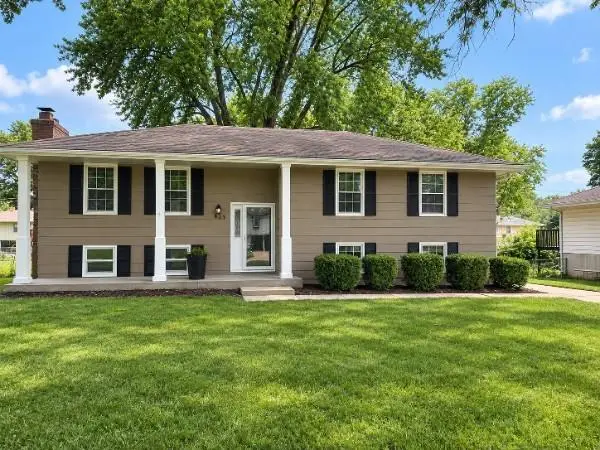 $289,900Active4 beds 3 baths1,650 sq. ft.
804 SE 13th Street, Oak Grove, MO 64075
MLS# 2641429Listed by: REAL BROKER, LLC - Open Sat, 12 to 4pmNew
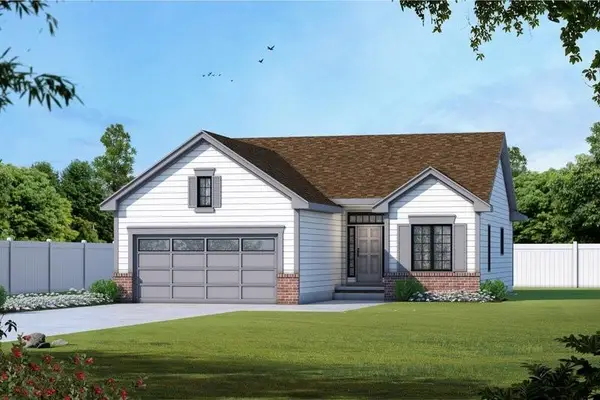 $289,000Active2 beds 2 baths1,209 sq. ft.
1313 NE Redwood Court, Oak Grove, MO 64075
MLS# 2643787Listed by: REECENICHOLS - LEES SUMMIT - New
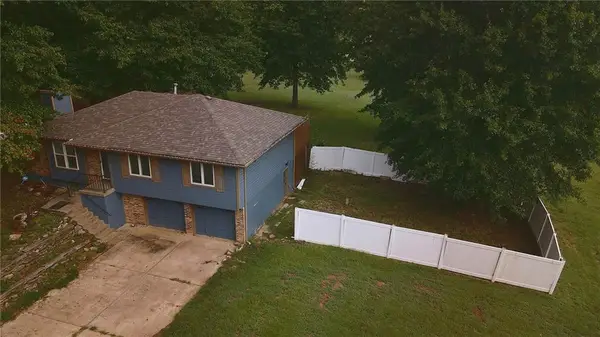 $279,000Active3 beds 2 baths1,562 sq. ft.
32910 E Oak Hill School Road, Oak Grove, MO 64075
MLS# 2643342Listed by: UNITED COUNTRY REAL ESTATE BUCKHORN LAND AND REALTY - New
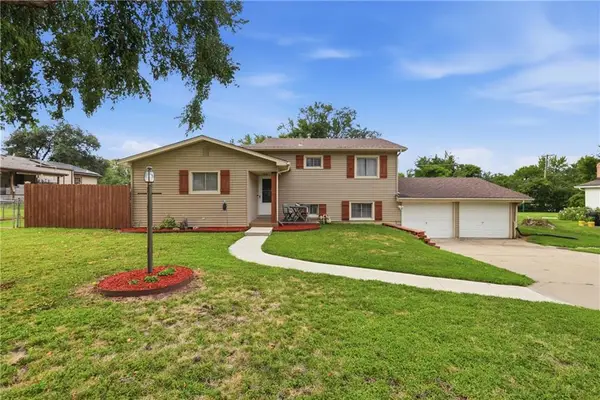 $264,900Active3 beds 2 baths1,678 sq. ft.
203 SE 16th Street, Oak Grove, MO 64075
MLS# 2643250Listed by: FITZ OSBORN REAL ESTATE LLC 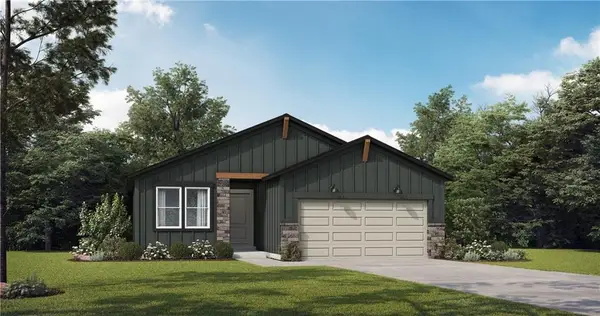 $319,675Pending2 beds 2 baths1,394 sq. ft.
1003 SW Bluebird Lane, Oak Grove, MO 64075
MLS# 2643308Listed by: PLATINUM REALTY LLC $120,000Pending3 beds 2 baths1,508 sq. ft.
1610 SE Oak Street, Oak Grove, MO 64075
MLS# 2642901Listed by: REECENICHOLS - LEES SUMMIT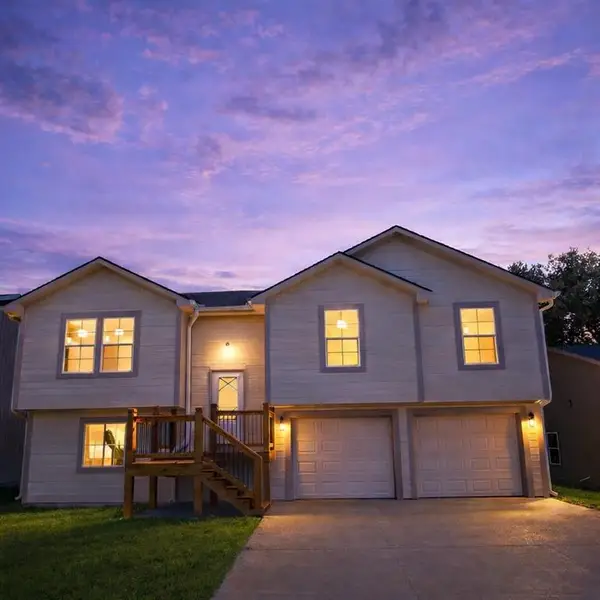 $345,000Pending5 beds 3 baths1,811 sq. ft.
1315 NE Sequoia Court, Oak Grove, MO 64075
MLS# 2616991Listed by: REECENICHOLS - LEES SUMMIT


Protect your home and budget from life's surprises with an Assurant Home Warranty, backed by a partner that supports you through every step of homeownership. Explore Plans.
© 2023 - 2026 ERA Franchise Systems LLC. All rights reserved. ERA Franchise Systems LLC fully supports the principles of the Fair Housing Act and the Equal Opportunity Act. ERA, ERA Real Estate powered, and their respective logos are registered service marks of ERA Franchise Systems LLC. Each office is independently owned and operated.