
302 SW Bobcat Circle, Oak Grove, MO 64075
Local realty services provided by:ERA McClain Brothers
302 SW Bobcat Circle,Oak Grove, MO 64075
$474,000
- 4 Beds
- 4 Baths
- 2,951 sq. ft.
- Single family
- Active
Listed by: skyler wirsig
Office: midwest land group
MLS#:2631474
Source:MOKS_HL
Price summary
- Price:$474,000
- Price per sq. ft.:$160.62
- Monthly HOA dues:$25
About this home
Right away you can see the pride of ownership and curb appeal of this awesome home just west of Oak Grove, Missouri. The 4 bedroom, 3.5 bathroom 1.5 story home was built in 2004 and features many updates throughout. You are first greeted with a large living room complete with a fireplace and vaulted ceiling. The eat-in in kitchen lays out perfectly with an open concept into the family room. The master bedroom suite offers everything you could ask for. Upstairs there are three additional large bedrooms and a full bathroom. The walkout basement features a bonus family room and the perfect amount of unfinished storage space. A massive two car garage with suspended flooring, allows for the additional garage door access to the basement. Perfect for direct access from the backyard and storing the lawnmower and other equipment. You and the family will enjoy the huge, fenced backyard, with plenty of room for the kids and pets to play. Relax, unwind, and cookout on the back deck. It gets even better with several major updates in recent years. New HVAC and heat pump 2021. New hardwood floors 2022. New hot water heater 2023. New roof December 2023. New carpet December 2024. New windows and siding 2025. This is an Oak Grove address but it is Grain Valley schools. 4 miles to Grain Valley high school. 6 miles to Stony Point Elementary and South Middle School....
Contact an agent
Home facts
- Year built:2004
- Subdivision & Development:Oaks of Edgewood
- Listing ID #:2631474
- Added:47 day(s) ago
- Updated:September 05, 2026 at 02:48 PM
Rooms and interior
- Bedrooms:4
- Total bathrooms:4
- Full bathrooms:3
- Half bathrooms:1
- Rooms Total:4
- Basement:Yes
- Basement Description:Finished, Walk Out
- Living area:2,951 sq. ft.
Heating and cooling
- Cooling:Electric
- Heating:Heat Pump
Structure and exterior
- Roof:Composition
- Year built:2004
- Building area:2,951 sq. ft.
- Lot area:0.33 Acres
- Lot Features:Cul-De-Sac
- Architectural Style:1.5 Stories
- Construction Materials:Frame
Schools
- High school:Grain Valley
- Middle school:Grain Valley South
- Elementary school:Stony Point
Utilities
- Water:City/Public
- Sewer:Public Sewer
Finances and disclosures
- Price:$474,000
- Price per sq. ft.:$160.62
Features and amenities
- Amenities:Pool, Trail(s)
- Pool features:Swimming Pool
Parking
- Parking description:Basement, Built-In
- Garage:Yes
- Garage spaces:3
 HeartlandMLS©2026. Information Deemed Reliable But Not Guaranteed. This information is being provided by the HeartlandMLS. The listings presented here may or may not be listed by the Broker/Agent operating this website. This information is intended for the personal use of consumers and may not be used for any purpose other than to identify prospective properties consumers may be interested in purchasing. Data <Last Updated September 5, 2026
New listings near 302 SW Bobcat Circle
- New
 $328,991Active4 beds 2 baths1,470 sq. ft.
1602 SW 10th Terrace, Oak Grove, MO 64075
MLS# 2640538Listed by: PLATINUM REALTY LLC - New
 $295,000Active3 beds 2 baths1,356 sq. ft.
413 NE Poplar Court, Oak Grove, MO 64075
MLS# 2640457Listed by: REECENICHOLS - LEES SUMMIT - New
 $2,000,000Active49.95 Acres
8312 S Russell Road, Oak Grove, MO 64075
MLS# 2640342Listed by: KELLER WILLIAMS REALTY PARTNERS INC. - New
 $295,000Active3 beds 2 baths1,266 sq. ft.
1305 NE White Oaks Lane, Oak Grove, MO 64075
MLS# 2639723Listed by: REECENICHOLS - LEES SUMMIT 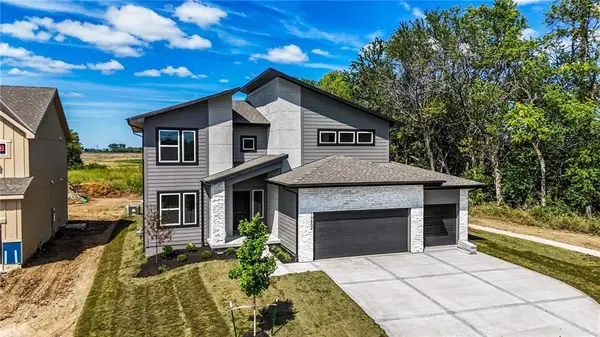 $443,854Active5 beds 3 baths2,538 sq. ft.
1507 SW Meadowlark Court, Oak Grove, MO 64075
MLS# 2609798Listed by: PLATINUM REALTY LLC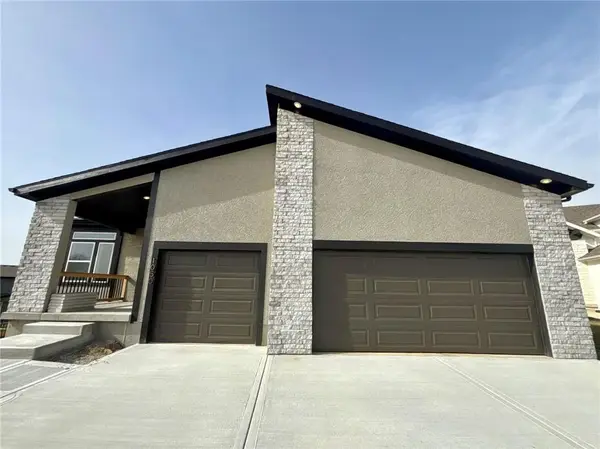 $505,967Pending3 beds 2 baths1,801 sq. ft.
1505 SW Meadowlark Court, Oak Grove, MO 64075
MLS# 2628908Listed by: PLATINUM REALTY LLC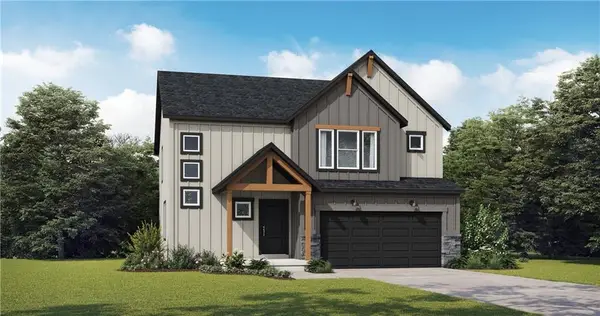 $389,749Active4 beds 3 baths2,251 sq. ft.
1502 SW 9th Street, Oak Grove, MO 64075
MLS# 2629506Listed by: PLATINUM REALTY LLC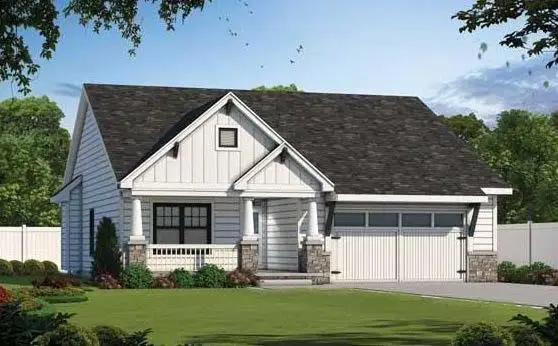 $330,000Active3 beds 2 baths1,356 sq. ft.
TBD NE Orange Court, Oak Grove, MO 64075
MLS# 2638451Listed by: REECENICHOLS - LEES SUMMIT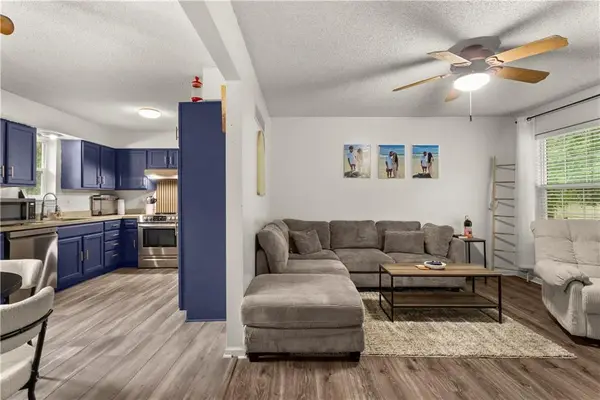 $265,000Active3 beds 1 baths1,728 sq. ft.
808 SE 19th Street, Oak Grove, MO 64075
MLS# 2638422Listed by: 1ST CLASS REAL ESTATE KC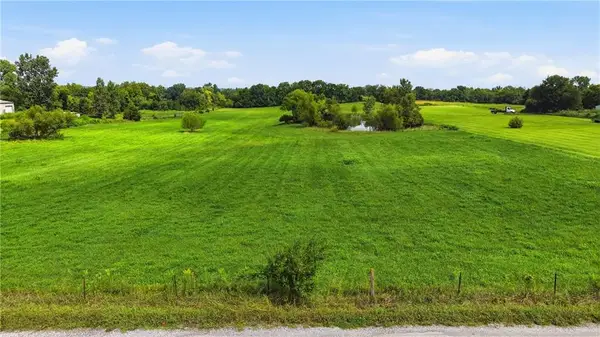 $675,000Active-- beds -- baths
1120 NW 1st Street, Oak Grove, MO 64075
MLS# 2638115Listed by: RE/MAX HERITAGE


Protect your home and budget from life's surprises with an Assurant Home Warranty, backed by a partner that supports you through every step of homeownership. Explore Plans.
© 2023 - 2026 ERA Franchise Systems LLC. All rights reserved. ERA Franchise Systems LLC fully supports the principles of the Fair Housing Act and the Equal Opportunity Act. ERA, ERA Real Estate powered, and their respective logos are registered service marks of ERA Franchise Systems LLC. Each office is independently owned and operated.