
36300 E Truman Road, Oak Grove, MO 64075
Local realty services provided by:ERA High Pointe Realty
Listed by: steve banks, dawn dunavant
Office: banks real estate llc.
MLS#:2645779
Source:MOKS_HL
Price summary
- Price:$1,250,000
- Price per sq. ft.:$315.02
About this home
CUSTOM LUXURY ON 3 ACRES WITH A PRIVATE POOL! This 5-bedroom, 3.5-bath home offers approximately 4,000 sq. ft. of distinctive design just beyond Kansas City. Dramatic ceilings, graceful archways and statement lighting create an exceptional setting for everyday living and entertaining.
The showpiece is the all-season room, featuring a warm cedar ceiling, fireplace, 12-foot sliding glass doors and a spectacular 16-foot garage-style glass door opening to the poolside patio. Open the doors to bring indoor and outdoor living together, creating an extraordinary space for gatherings in every season.
The designer kitchen is complemented by a spacious scullery with extensive cabinetry, generous counter space and exceptional storage. The primary retreat features a soaking tub overlooking the grounds, a luxurious shower with dual rainfall heads and a custom closet with laundry convenience.
The lower level offers a bar, recreation space, workout area and dedicated cedar sauna space ready for your preferred heating system.
CAR AND MOTORCYCLE ENTHUSIASTS WILL LOVE THE OVERSIZED GARAGE! Generous space for vehicles, hobbies and recreational pursuits, plus a hobby garage pre-wired for a golf simulator. Simulator equipment is not included.
Enjoy the privacy of 3 acres with the OPTION TO PURCHASE AN ADDITIONAL 15 ACRES directly behind the property, sold separately.
SELLER OFFERS $50,000 TOWARD YOUR CHOICE OF FINAL LUXURY TOUCHES! Personalize select features such as sauna equipment, basement flooring, irrigation or pool fencing, subject to mutually agreed purchase terms. A remarkable opportunity to enjoy custom craftsmanship, exceptional entertaining spaces and room for your passions....
Contact an agent
Home facts
- Year built:2026
- Subdivision & Development:Other
- Listing ID #:2645779
- Updated:November 17, 2026 at 12:40 PM
Rooms and interior
- Bedrooms:5
- Total bathrooms:4
- Full bathrooms:3
- Half bathrooms:1
- Rooms Total:11
- Kitchen Description:Dishwasher, Disposal, Microwave, Refrigerator
- Basement:Yes
- Basement Description:Concrete, Egress Window(s), Finished, Walk Out
- Living area:3,968 sq. ft.
Heating and cooling
- Cooling:Electric
- Heating:Central Gas
Structure and exterior
- Roof:Composition, Metal
- Year built:2026
- Building area:3,968 sq. ft.
- Lot area:3 Acres
- Lot Features:Acreage, Wooded
- Architectural Style:Ranch
- Construction Materials:Cedar, Frame
- Foundation Description:Concrete
Schools
- High school:Oak Grove
- Elementary school:Oak Grove
Utilities
- Water:City/Public
- Sewer:Septic Tank
Finances and disclosures
- Price:$1,250,000
- Price per sq. ft.:$315.02
Features and amenities
- Appliances:Dishwasher, Disposal, Gas Range, Microwave, Refrigerator, Stainless Steel Appliance(s)
- Amenities:Custom Cabinets, Painted Cabinets, Pantry, Sauna, Stained Cabinets, Walk-In Closet(s), Wet Bar
Parking
- Parking description:Attached, Built-In, Tandem
- Garage:Yes
- Garage spaces:4
 HeartlandMLS©2026. Information Deemed Reliable But Not Guaranteed. This information is being provided by the HeartlandMLS. The listings presented here may or may not be listed by the Broker/Agent operating this website. This information is intended for the personal use of consumers and may not be used for any purpose other than to identify prospective properties consumers may be interested in purchasing. Data <Last Updated November 17, 2026
New listings near 36300 E Truman Road
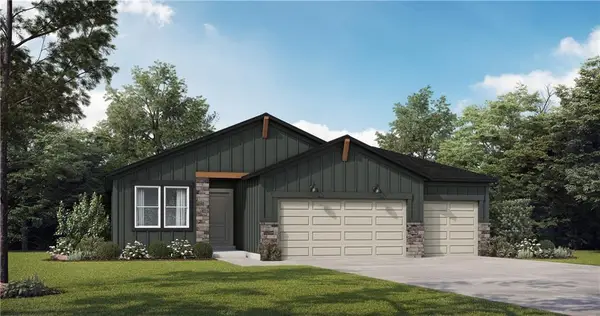 $352,713Pending2 beds 2 baths1,394 sq. ft.
1508 SW 8th Terrace, Oak Grove, MO 64075
MLS# 2651925Listed by: PLATINUM REALTY LLC- New
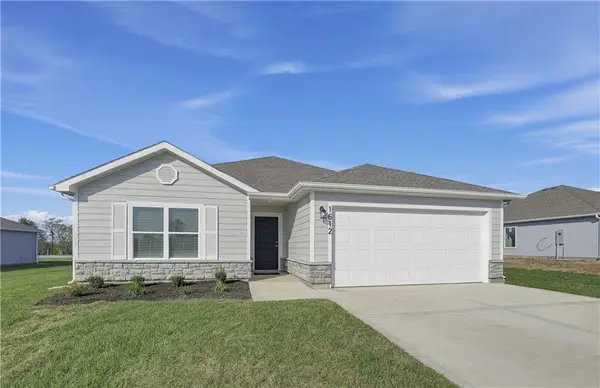 $325,990Active3 beds 2 baths1,446 sq. ft.
1618 SW 9th Street, Oak Grove, MO 64075
MLS# 2651692Listed by: PLATINUM REALTY LLC - New
 $324,990Active4 beds 2 baths1,459 sq. ft.
1608 SW 10th Terrace, Oak Grove, MO 64075
MLS# 2651694Listed by: PLATINUM REALTY LLC - New
 $379,990Active4 beds 3 baths2,065 sq. ft.
601 SW Edgewood Meadows Drive, Oak Grove, MO 64075
MLS# 2651677Listed by: PLATINUM REALTY LLC - New
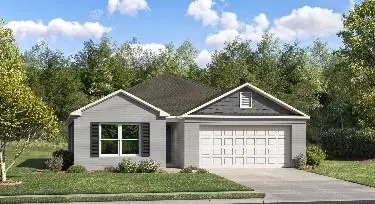 $339,990Active3 beds 2 baths1,523 sq. ft.
602 SW Edgewood Meadows Lane, Oak Grove, MO 64075
MLS# 2651681Listed by: PLATINUM REALTY LLC - New
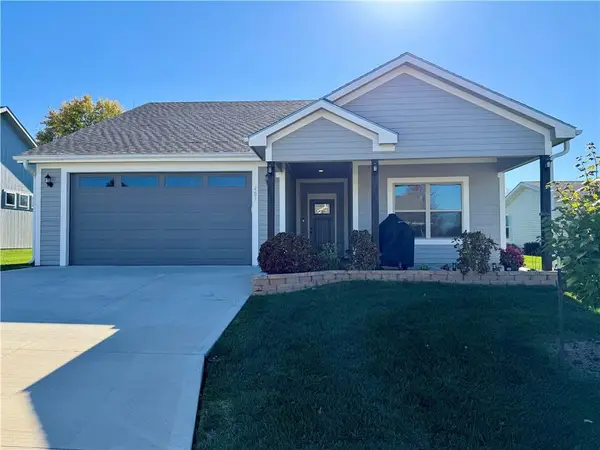 $305,000Active3 beds 2 baths1,396 sq. ft.
405 NE Sycamore Court, Oak Grove, MO 64075
MLS# 2651307Listed by: REAL BROKER, LLC - New
 $509,900Active4 beds 3 baths2,237 sq. ft.
1602 SW Stonewall Drive, Oak Grove, MO 64075
MLS# 2651753Listed by: FOUR SEASONS REAL ESTATE LLC  $225,000Pending3 beds 2 baths1,528 sq. ft.
1711 SE Hillside Drive, Oak Grove, MO 64075
MLS# 2649924Listed by: REDFIN CORPORATION $295,000Active3 beds 2 baths1,265 sq. ft.
1001 White Oaks Lane, Oak Grove, MO 64075
MLS# 2650107Listed by: REECENICHOLS - LEES SUMMIT


Protect your home and budget from life's surprises with an Assurant Home Warranty, backed by a partner that supports you through every step of homeownership. Explore Plans.
© 2023 - 2026 ERA Franchise Systems LLC. All rights reserved. ERA Franchise Systems LLC fully supports the principles of the Fair Housing Act and the Equal Opportunity Act. ERA, ERA Real Estate powered, and their respective logos are registered service marks of ERA Franchise Systems LLC. Each office is independently owned and operated.