
419 E Phillips Street, Odessa, MO 64076
Local realty services provided by:ERA High Pointe Realty
419 E Phillips Street,Odessa, MO 64076
$285,000
- 3 Beds
- 2 Baths
- 1,188 sq. ft.
- Single family
- Active
Listed by: allison nevins
Office: heritage realty
MLS#:2637698
Source:MOKS_HL
Price summary
- Price:$285,000
- Price per sq. ft.:$239.9
About this home
Welcome to the Jennings 4th Addition neighborhood where you will find this beautiful split entry home. The spacious layout offers comfortable living areas, vaulted ceilings, generously sized bedrooms, and plenty of room to spread out.
The kitchen features lots of cabinet storage and opens to the main living area, creating a great space for everyday living and entertaining. Downstairs, you'll find a second living room complete with a wet bar—perfect for movie nights, game days, or hosting guests. The other portion of the basement provides a 2-car garage along with additional storage and a dedicated work area. New washer & dryer are staying with the property!
Step outside to enjoy the back deck overlooking the .20-acre backyard. The yard is enclosed with a privacy fence and includes a storage shed, offering both outdoor space and extra storage.
This lovely home is ready for its next owners! Schedule your showing today!
Contact an agent
Home facts
- Year built:1997
- Subdivision & Development:Jennings 4th Addition
- Listing ID #:2637698
- Added:9 day(s) ago
- Updated:September 05, 2026 at 02:48 PM
Rooms and interior
- Bedrooms:3
- Total bathrooms:2
- Full bathrooms:2
- Rooms Total:3
- Kitchen Description:Dishwasher, Refrigerator
- Basement:Yes
- Basement Description:Finished, Garage Entrance
- Living area:1,188 sq. ft.
Heating and cooling
- Cooling:Electric
- Heating:Natural Gas
Structure and exterior
- Roof:Composition
- Year built:1997
- Building area:1,188 sq. ft.
- Lot area:0.2 Acres
- Architectural Style:Split Entry
- Construction Materials:Lap
Schools
- High school:Odessa
- Middle school:Odessa
- Elementary school:McQuerry
Utilities
- Water:City/Public
- Sewer:Public Sewer
Finances and disclosures
- Price:$285,000
- Price per sq. ft.:$239.9
Features and amenities
- Appliances:Dishwasher, Refrigerator
- Amenities:Ceiling Fan(s), Wet Bar
Parking
- Parking description:Basement
- Garage:Yes
- Garage spaces:2
 HeartlandMLS©2026. Information Deemed Reliable But Not Guaranteed. This information is being provided by the HeartlandMLS. The listings presented here may or may not be listed by the Broker/Agent operating this website. This information is intended for the personal use of consumers and may not be used for any purpose other than to identify prospective properties consumers may be interested in purchasing. Data <Last Updated September 5, 2026
New listings near 419 E Phillips Street
- New
 $299,999Active10.67 Acres
6155 Newton Road, Odessa, MO 64076
MLS# 2640259Listed by: REECENICHOLS - LEES SUMMIT - New
 $295,000Active3 beds 2 baths1,515 sq. ft.
510 S Dyer Street, Odessa, MO 64076
MLS# 2639540Listed by: RIVERVIEW REALTY - New
 $1,799,000Active2 beds -- baths2,412 sq. ft.
3027 Dade School Road, Odessa, MO 64076
MLS# 2638159Listed by: LOCAL LIVING REAL ESTATE - Open Sat, 1 to 3pmNew
 $539,900Active3 beds 3 baths1,777 sq. ft.
1999 Goose Drive, Odessa, MO 64076
MLS# 2636172Listed by: RE/MAX ELITE, REALTORS - New
 $579,000Active-- beds -- baths
115 W Orchard Street, Odessa, MO 64076
MLS# 2638130Listed by: LUTZ SALES + INVESTMENTS  $450,000Pending5 beds 3 baths2,637 sq. ft.
1015 Fox Trot Drive, Odessa, MO 64076
MLS# 2636903Listed by: KELLER WILLIAMS KC NORTH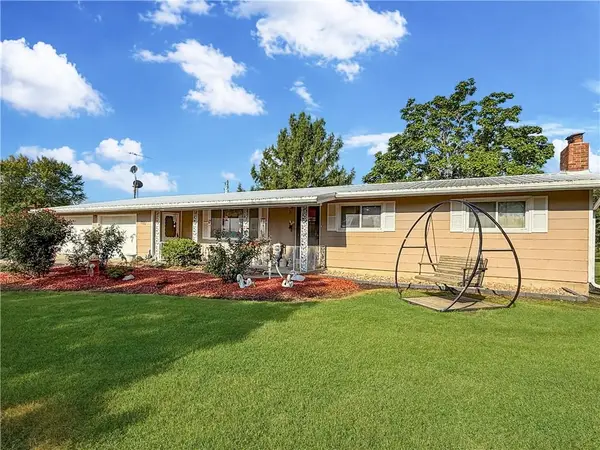 $550,000Active3 beds 2 baths1,152 sq. ft.
5555 Kinnamon Road, Odessa, MO 64076
MLS# 2638148Listed by: RE/MAX CENTRAL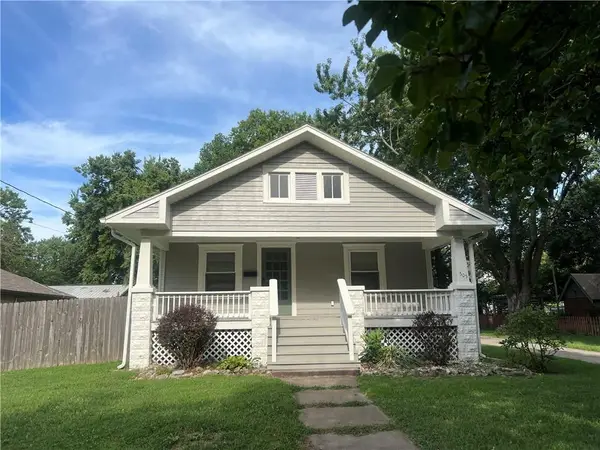 $230,000Active4 beds 2 baths1,686 sq. ft.
505 S 2nd Street, Odessa, MO 64076
MLS# 2637504Listed by: HERITAGE REALTY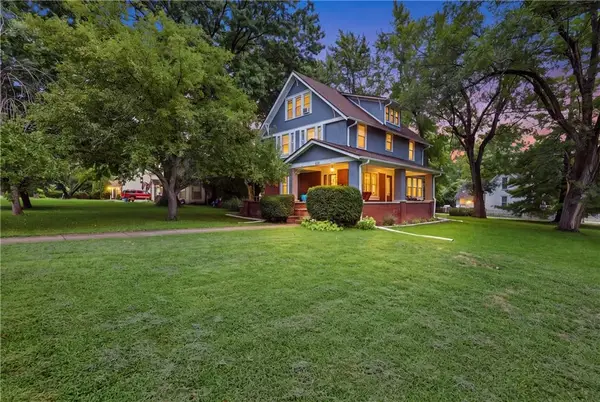 $240,000Pending4 beds 2 baths1,954 sq. ft.
200 E Main Street, Odessa, MO 64076
MLS# 2637028Listed by: HERITAGE REALTY


Protect your home and budget from life's surprises with an Assurant Home Warranty, backed by a partner that supports you through every step of homeownership. Explore Plans.
© 2023 - 2026 ERA Franchise Systems LLC. All rights reserved. ERA Franchise Systems LLC fully supports the principles of the Fair Housing Act and the Equal Opportunity Act. ERA, ERA Real Estate powered, and their respective logos are registered service marks of ERA Franchise Systems LLC. Each office is independently owned and operated.