
501 W Mcdowell Avenue, Odessa, MO 64076
Local realty services provided by:ERA High Pointe Realty
501 W Mcdowell Avenue,Odessa, MO 64076
$314,900
- 3 Beds
- 3 Baths
- 1,200 sq. ft.
- Single family
- Active
Listed by: cindy middleton
Office: re/max premier properties
MLS#:2631853
Source:MOKS_HL
Price summary
- Price:$314,900
- Price per sq. ft.:$262.42
About this home
Welcome home to this beautifully renovated 3-bedroom, 2.5-bath residence situated on a desirable corner lot in a convenient location within walking distance of local schools. This move-in-ready home has been completely updated from top to bottom, offering the perfect blend of modern style and everyday comfort.
Step inside to discover fresh paint throughout, new flooring, updated light fixtures, and a warm, inviting fireplace that creates the perfect gathering space. The stunning kitchen has been thoughtfully remodeled with quartz countertops, a new stainless steel sink, and a stylish ceramic tile backsplash, making it both functional and beautiful.
The updated bathrooms feature modern finishes and fixtures, while the spacious layout provides room for everyone to enjoy. A two-car garage adds convenience and additional storage.
With extensive updates already completed and countless improvements throughout, this home is ready for its next owner to move in and enjoy. Don't miss this opportunity to own a beautifully renovated home in a fantastic location!...
Contact an agent
Home facts
- Year built:1978
- Subdivision & Development:Meyer Addition
- Listing ID #:2631853
- Added:50 day(s) ago
- Updated:September 05, 2026 at 02:49 PM
Rooms and interior
- Bedrooms:3
- Total bathrooms:3
- Full bathrooms:2
- Half bathrooms:1
- Rooms Total:8
- Kitchen Description:Dishwasher, Disposal, Microwave
- Basement:Yes
- Basement Description:Finished
- Living area:1,200 sq. ft.
Heating and cooling
- Cooling:Electric
- Heating:Forced Air Gas
Structure and exterior
- Roof:Composition
- Year built:1978
- Building area:1,200 sq. ft.
- Lot area:0.29 Acres
- Lot Features:Corner Lot
- Architectural Style:Raised Ranch
- Construction Materials:Vinyl Siding
Utilities
- Water:City/Public
- Sewer:Public Sewer
Finances and disclosures
- Price:$314,900
- Price per sq. ft.:$262.42
Features and amenities
- Appliances:Dishwasher, Disposal, Microwave
- Amenities:Ceiling Fan(s), Pantry, Stained Cabinets
Parking
- Parking description:Built-In
- Garage:Yes
- Garage spaces:2
 HeartlandMLS©2026. Information Deemed Reliable But Not Guaranteed. This information is being provided by the HeartlandMLS. The listings presented here may or may not be listed by the Broker/Agent operating this website. This information is intended for the personal use of consumers and may not be used for any purpose other than to identify prospective properties consumers may be interested in purchasing. Data <Last Updated September 5, 2026
New listings near 501 W Mcdowell Avenue
- New
 $299,999Active10.67 Acres
6155 Newton Road, Odessa, MO 64076
MLS# 2640259Listed by: REECENICHOLS - LEES SUMMIT - New
 $295,000Active3 beds 2 baths1,515 sq. ft.
510 S Dyer Street, Odessa, MO 64076
MLS# 2639540Listed by: RIVERVIEW REALTY - New
 $1,799,000Active2 beds -- baths2,412 sq. ft.
3027 Dade School Road, Odessa, MO 64076
MLS# 2638159Listed by: LOCAL LIVING REAL ESTATE - Open Sat, 1 to 3pmNew
 $539,900Active3 beds 3 baths1,777 sq. ft.
1999 Goose Drive, Odessa, MO 64076
MLS# 2636172Listed by: RE/MAX ELITE, REALTORS - New
 $285,000Active3 beds 2 baths1,188 sq. ft.
419 E Phillips Street, Odessa, MO 64076
MLS# 2637698Listed by: HERITAGE REALTY - New
 $579,000Active-- beds -- baths
115 W Orchard Street, Odessa, MO 64076
MLS# 2638130Listed by: LUTZ SALES + INVESTMENTS  $450,000Pending5 beds 3 baths2,637 sq. ft.
1015 Fox Trot Drive, Odessa, MO 64076
MLS# 2636903Listed by: KELLER WILLIAMS KC NORTH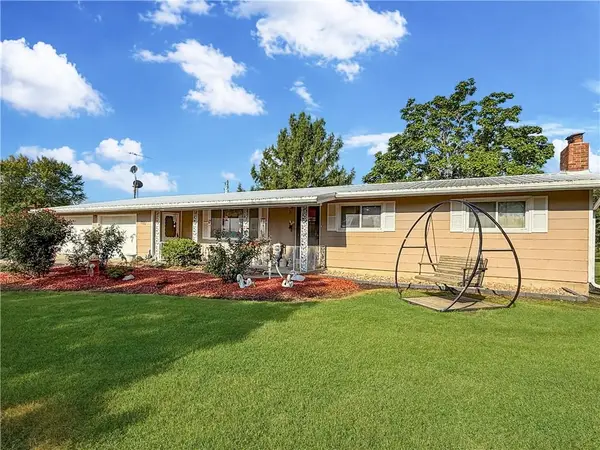 $550,000Active3 beds 2 baths1,152 sq. ft.
5555 Kinnamon Road, Odessa, MO 64076
MLS# 2638148Listed by: RE/MAX CENTRAL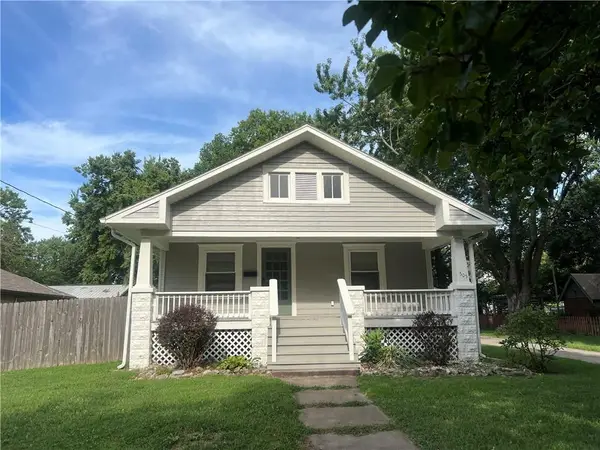 $230,000Active4 beds 2 baths1,686 sq. ft.
505 S 2nd Street, Odessa, MO 64076
MLS# 2637504Listed by: HERITAGE REALTY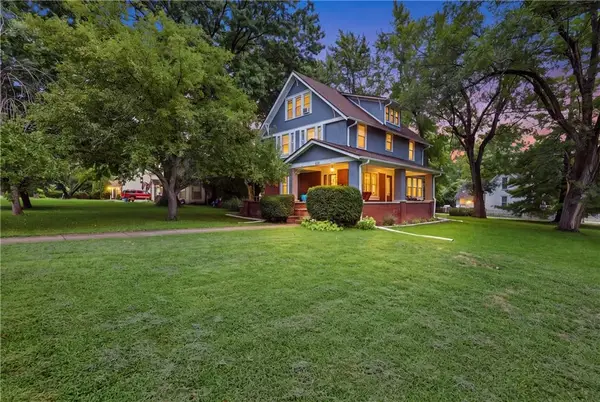 $240,000Pending4 beds 2 baths1,954 sq. ft.
200 E Main Street, Odessa, MO 64076
MLS# 2637028Listed by: HERITAGE REALTY


Protect your home and budget from life's surprises with an Assurant Home Warranty, backed by a partner that supports you through every step of homeownership. Explore Plans.
© 2023 - 2026 ERA Franchise Systems LLC. All rights reserved. ERA Franchise Systems LLC fully supports the principles of the Fair Housing Act and the Equal Opportunity Act. ERA, ERA Real Estate powered, and their respective logos are registered service marks of ERA Franchise Systems LLC. Each office is independently owned and operated.