
508 Quail Creek Drive, Odessa, MO 64076
Local realty services provided by:ERA High Pointe Realty
508 Quail Creek Drive,Odessa, MO 64076
- 4 Beds
- 3 Baths
- - sq. ft.
- Single family
- Sold
Listed by: christina mccord
Office: exp realty llc.
MLS#:2622033
Source:MOKS_HL
Sorry, we are unable to map this address
Price summary
- Price:
About this home
Welcome to 508 Quail Creek Dr, where timeless character meets modern updates. This meticulously maintained split-level home has had only one previous owner and it shows in every detail.
Step inside to soaring vaulted ceilings and beautiful new flooring throughout, including real hardwood floors. The kitchen has been thoughtfully updated with new granite countertops, offering both style and function for everyday living and entertaining.
Offering 4 bedrooms and 2.5 bathrooms, the floor plan is both versatile and spacious. The lower level has just been finished and features a newly added 4th bedroom, a newly added half bath, and a newly added egress window — ideal as a bedroom or guest suite, home office, recreation room, fitness space or more.
Additional highlights include new lighting throughout, fresh paint, a beautiful wood burning fireplace, a new inviting back porch, an abundance of natural light, and a quiet location on the edge of town just minutes from popular Chestnut Park. Enjoy peaceful streets, neighborhood charm, and easy access to the park.
Homes with this level of care, updates, and character are rare in this price range. Schedule your showing today — this one won’t last....
Contact an agent
Home facts
- Year built:1996
- Subdivision & Development:Other
- Listing ID #:2622033
- Added:94 day(s) ago
- Updated:August 27, 2026 at 08:09 AM
Rooms and interior
- Bedrooms:4
- Total bathrooms:3
- Full bathrooms:2
- Half bathrooms:1
- Rooms Total:4
- Kitchen Description:Dishwasher, Disposal, Microwave, Refrigerator
- Basement:Yes
- Basement Description:Egress Window(s), Finished
Heating and cooling
- Cooling:Attic Fan, Electric
- Heating:Natural Gas
Structure and exterior
- Roof:Composition
- Year built:1996
- Lot Features:City Lot
- Architectural Style:1.5 Stories, Split Entry
- Construction Materials:Wood Siding
Utilities
- Water:City/Public
- Sewer:Public Sewer
Finances and disclosures
- Price:
Features and amenities
- Appliances:Dishwasher, Disposal, Microwave, Refrigerator
- Amenities:Ceiling Fan(s), Walk-In Closet(s)
Parking
- Parking description:Attached
- Garage:Yes
- Garage spaces:2
 HeartlandMLS©2026. Information Deemed Reliable But Not Guaranteed. This information is being provided by the HeartlandMLS. The listings presented here may or may not be listed by the Broker/Agent operating this website. This information is intended for the personal use of consumers and may not be used for any purpose other than to identify prospective properties consumers may be interested in purchasing. Data <Last Updated August 27, 2026
New listings near 508 Quail Creek Drive
- New
 $579,000Active-- beds -- baths
115 W Orchard Street, Odessa, MO 64076
MLS# 2638130Listed by: LUTZ SALES + INVESTMENTS  $450,000Pending5 beds 3 baths2,637 sq. ft.
1015 Fox Trot Drive, Odessa, MO 64076
MLS# 2636903Listed by: KELLER WILLIAMS KC NORTH- New
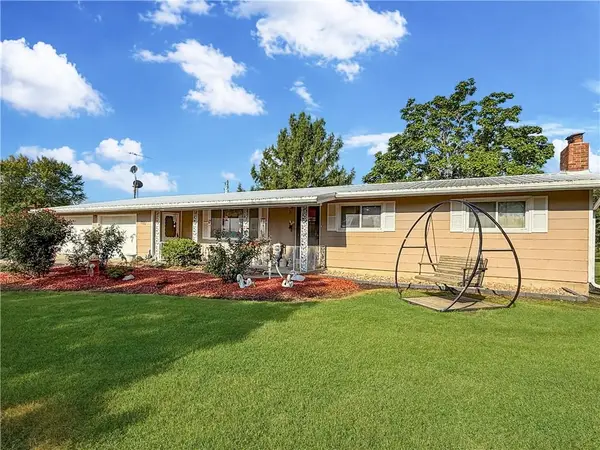 $550,000Active3 beds 2 baths1,152 sq. ft.
5555 Kinnamon Road, Odessa, MO 64076
MLS# 2638148Listed by: RE/MAX CENTRAL - New
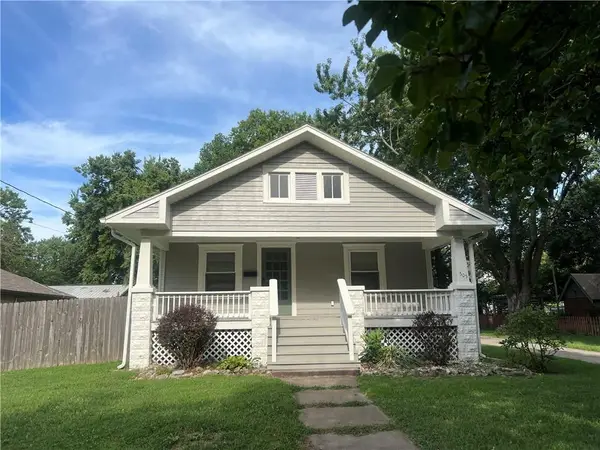 $230,000Active4 beds 2 baths1,686 sq. ft.
505 S 2nd Street, Odessa, MO 64076
MLS# 2637504Listed by: HERITAGE REALTY 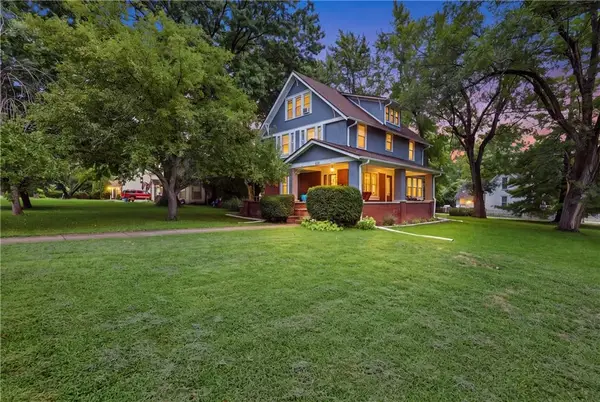 $240,000Pending4 beds 2 baths1,954 sq. ft.
200 E Main Street, Odessa, MO 64076
MLS# 2637028Listed by: HERITAGE REALTY- New
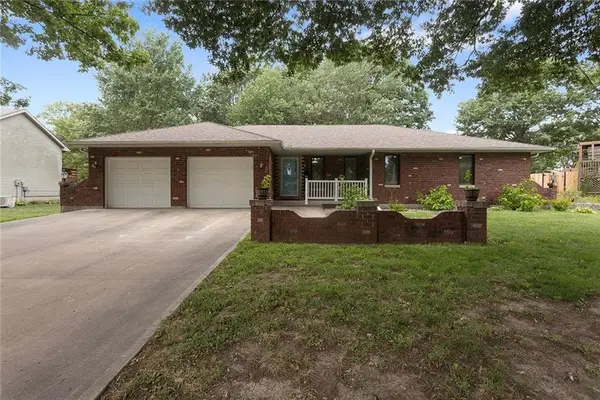 $349,900Active4 beds 3 baths2,720 sq. ft.
803 Ozark Short Line N/a, Odessa, MO 64076
MLS# 2635402Listed by: LOCAL LIVING REAL ESTATE 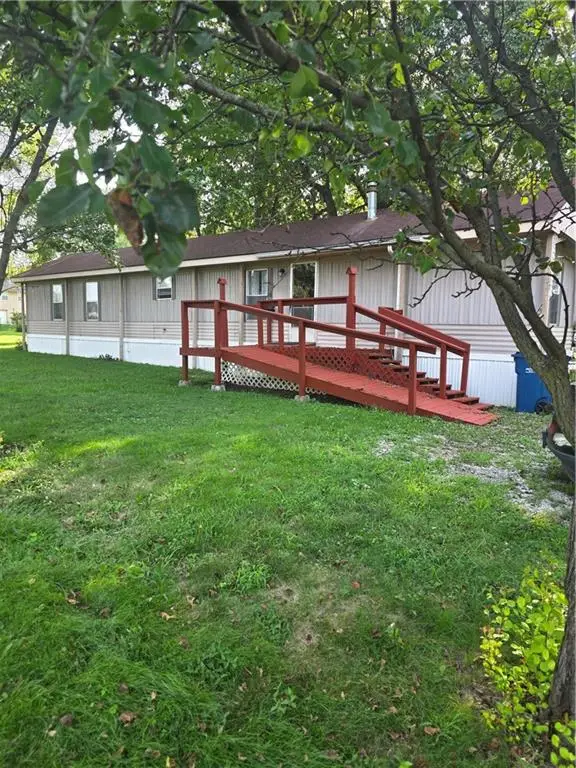 $130,000Active2 beds 2 baths1,000 sq. ft.
612 W Main Street, Odessa, MO 64076
MLS# 2637073Listed by: RE/MAX PREMIER PROPERTIES $199,900Pending2 beds 3 baths1,433 sq. ft.
337 E Main Street, Odessa, MO 64076
MLS# 2635996Listed by: HOMES BY DARCY LLC $389,000Active3 beds 2 baths1,800 sq. ft.
1152 Lafayette Drive, Odessa, MO 64076
MLS# 2634325Listed by: REAL BROKER, LLC $275,000Pending4 beds 3 baths1,482 sq. ft.
511 Quail Creek Drive, Odessa, MO 64076
MLS# 2634712Listed by: HERITAGE REALTY


Protect your home and budget from life's surprises with an Assurant Home Warranty, backed by a partner that supports you through every step of homeownership. Explore Plans.
© 2023 - 2026 ERA Franchise Systems LLC. All rights reserved. ERA Franchise Systems LLC fully supports the principles of the Fair Housing Act and the Equal Opportunity Act. ERA, ERA Real Estate powered, and their respective logos are registered service marks of ERA Franchise Systems LLC. Each office is independently owned and operated.