
510 E Orchard Street, Odessa, MO 64076
Local realty services provided by:ERA McClain Brothers
510 E Orchard Street,Odessa, MO 64076
$249,500
- 3 Beds
- 2 Baths
- 2,080 sq. ft.
- Single family
- Active
Listed by: cindy steinbeck
Office: heritage realty
MLS#:2650560
Source:MOKS_HL
Price summary
- Price:$249,500
- Price per sq. ft.:$119.95
About this home
Space, charm, and opportunity! Discover the possibilities in this spacious 2,080 square foot home, offering plenty of room to spread out and make it your own. The main level features 3 bedrooms, 2 full bathrooms, a formal living room, separate dining room, and a comfortable family room complete with a wood-burning stove fireplace. The generously sized kitchen provides a great foundation for creating the heart of your dream home.
Several major improvements have already been taken care of, including a HVAC system just 2 years old, brand-new deck, fresh exterior paint, and new landscaping. Situated on a large lot with beautiful mature trees, this property offers plenty of outdoor space, shade, and room to enjoy the seasons.
If you've been looking for space, a great lot, and the opportunity to build equity while creating a home that reflects your personal style, this Odessa property is full of potential!
Contact an agent
Home facts
- Year built:1968
- Subdivision & Development:Alumbaugh's Subdivision
- Listing ID #:2650560
- Added:1 day(s) ago
- Updated:November 12, 2026 at 01:08 PM
Rooms and interior
- Bedrooms:3
- Total bathrooms:2
- Full bathrooms:2
- Rooms Total:1
- Basement:Yes
- Basement Description:Full, Unfinished
- Living area:2,080 sq. ft.
Heating and cooling
- Cooling:Electric
- Heating:Natural Gas
Structure and exterior
- Roof:Composition
- Year built:1968
- Building area:2,080 sq. ft.
- Lot area:0.68 Acres
- Architectural Style:Ranch
- Construction Materials:Metal Siding
Utilities
- Water:City/Public
- Sewer:Public Sewer
Finances and disclosures
- Price:$249,500
- Price per sq. ft.:$119.95
Parking
- Parking description:Attached
- Garage:Yes
- Garage spaces:1
 HeartlandMLS©2026. Information Deemed Reliable But Not Guaranteed. This information is being provided by the HeartlandMLS. The listings presented here may or may not be listed by the Broker/Agent operating this website. This information is intended for the personal use of consumers and may not be used for any purpose other than to identify prospective properties consumers may be interested in purchasing. Data <Last Updated November 12, 2026
New listings near 510 E Orchard Street
- New
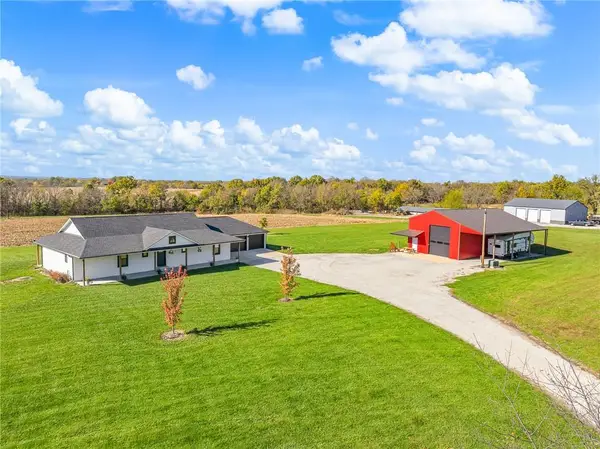 $845,000Active4 beds 3 baths2,730 sq. ft.
4283 131 Highway, Odessa, MO 64076
MLS# 2651273Listed by: HERITAGE REALTY - New
 $150,000Active2 beds 2 baths917 sq. ft.
111 E Dryden Street, Odessa, MO 64076
MLS# 2649652Listed by: RE/MAX HERITAGE - New
 $399,500Active3 beds 2 baths1,856 sq. ft.
9313 131 Highway, Odessa, MO 64076
MLS# 2648882Listed by: PIERSON REALTY  $275,000Active3 beds 2 baths2,160 sq. ft.
407 S 1st Street, Odessa, MO 64076
MLS# 2649423Listed by: REALTY EXECUTIVES $249,000Active3 beds 2 baths1,252 sq. ft.
109 E Dryden Street, Odessa, MO 64076
MLS# 2649458Listed by: KELLER WILLIAMS PLATINUM PRTNR $314,700Active3 beds 2 baths1,635 sq. ft.
606 S Johnson Drive, Odessa, MO 64076
MLS# 2649087Listed by: RE/MAX PREMIER PROPERTIES $895,000Active-- beds -- baths
603 Mason Court, Odessa, MO 64076
MLS# 2648192Listed by: LUTZ SALES + INVESTMENTS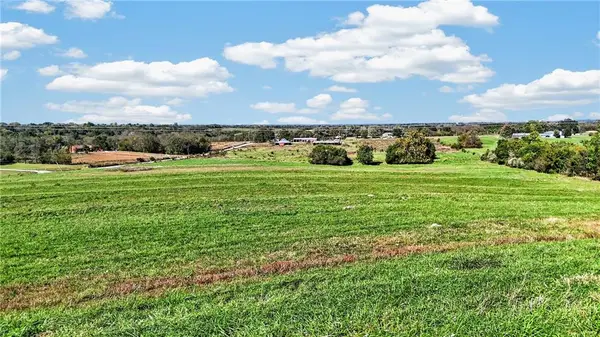 $275,000Active-- beds -- baths
TBD Dade School Road, Odessa, MO 64076
MLS# 2647523Listed by: KELLER WILLIAMS PLATINUM PRTNR $1,950,000Pending-- beds -- baths
516 Johnson Drive, Odessa, MO 64076
MLS# 2645555Listed by: LEGENDARY APARTMENT BROKERS


Protect your home and budget from life's surprises with an Assurant Home Warranty, backed by a partner that supports you through every step of homeownership. Explore Plans.
© 2023 - 2026 ERA Franchise Systems LLC. All rights reserved. ERA Franchise Systems LLC fully supports the principles of the Fair Housing Act and the Equal Opportunity Act. ERA, ERA Real Estate powered, and their respective logos are registered service marks of ERA Franchise Systems LLC. Each office is independently owned and operated.