
305 N Harrison Street, Oregon, MO 64473
Local realty services provided by:ERA McClain Brothers
305 N Harrison Street,Oregon, MO 64473
$250,000
- 3 Beds
- 3 Baths
- 3,000 sq. ft.
- Single family
- Active
Listed by: jennifer huffman
Office: john callow agency
MLS#:2638231
Source:MOKS_HL
Price summary
- Price:$250,000
- Price per sq. ft.:$83.33
About this home
You will be hard pressed to find a comparable home for sale in Oregon, MO, right now. 3 bedrooms, with a 4th nonconforming in the basement, 3 bathrooms, oversized 2 car garage, basement saferoom and LVP flooring throughout are just a few of the amenities this home has to offer! For those of you who enjoy the outdoors, you may be interested to know this property has several mature trees, including cherry and peach, and an asparagus bed, plus more, on a half acre of property. Make an appointment to see this one today - it will not last long!
Contact an agent
Home facts
- Year built:2007
- Subdivision & Development:Other
- Listing ID #:2638231
- Added:1 day(s) ago
- Updated:August 22, 2026 at 04:33 PM
Rooms and interior
- Bedrooms:3
- Total bathrooms:3
- Full bathrooms:3
- Rooms Total:3
- Kitchen Description:Dishwasher, Disposal, Microwave, Refrigerator
- Basement:Yes
- Basement Description:Finished, Full, Walk Out
- Living area:3,000 sq. ft.
Heating and cooling
- Cooling:Electric
- Heating:Heat Pump
Structure and exterior
- Roof:Composition
- Year built:2007
- Building area:3,000 sq. ft.
- Lot area:0.5 Acres
- Architectural Style:Ranch
- Construction Materials:Frame
Utilities
- Water:City/Public
- Sewer:Public Sewer
Finances and disclosures
- Price:$250,000
- Price per sq. ft.:$83.33
Features and amenities
- Appliances:Dishwasher, Disposal, Microwave, Refrigerator
Parking
- Parking description:Attached
- Garage:Yes
- Garage spaces:2
 HeartlandMLS©2026. Information Deemed Reliable But Not Guaranteed. This information is being provided by the HeartlandMLS. The listings presented here may or may not be listed by the Broker/Agent operating this website. This information is intended for the personal use of consumers and may not be used for any purpose other than to identify prospective properties consumers may be interested in purchasing. Data <Last Updated August 22, 2026
New listings near 305 N Harrison Street
 $259,900Active3 beds 2 baths1,400 sq. ft.
201 N Chestnut Street, Oregon, MO 64473
MLS# 2635901Listed by: THE ST.JOE REAL ESTATE GROUP, $160,000Active3 beds 2 baths1,352 sq. ft.
207 N Jefferson Street, Oregon, MO 64473
MLS# 2634984Listed by: JOHN CALLOW AGENCY $150,000Pending3 beds 1 baths1,120 sq. ft.
106 E Missouri Street, Oregon, MO 64473
MLS# 2633668Listed by: JOHN CALLOW AGENCY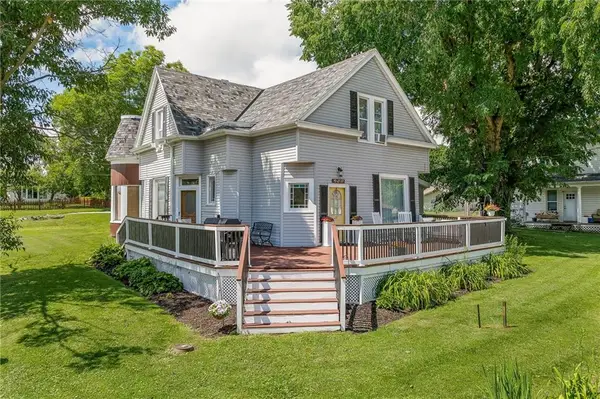 $169,900Pending4 beds 2 baths2,291 sq. ft.
500 W Nodaway Street, Oregon, MO 64473
MLS# 2626058Listed by: THE ST.JOE REAL ESTATE GROUP, $75,000Active0.33 Acres
32073 Parma Drive, Oregon, MO 64473
MLS# 2620461Listed by: THE ST.JOE REAL ESTATE GROUP,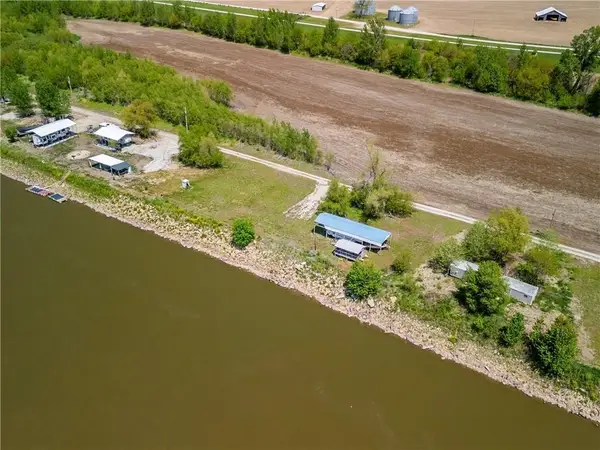 $110,000Active0.65 Acres
32067 Parma Drive, Oregon, MO 64473
MLS# 2620462Listed by: THE ST.JOE REAL ESTATE GROUP,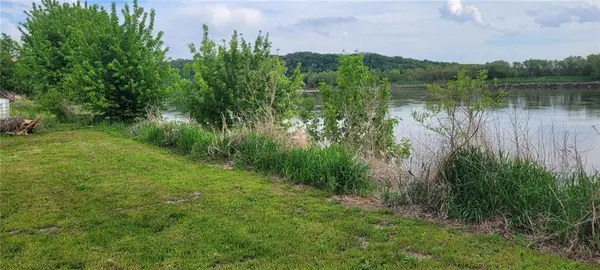 $75,000Active0.67 Acres
32099 Parma Drive, Oregon, MO 64473
MLS# 2618471Listed by: KELLER WILLIAMS KC NORTH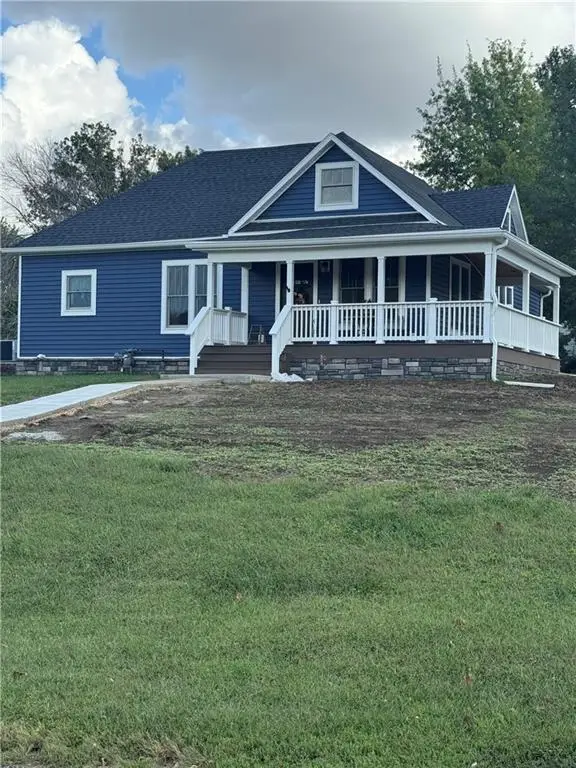 $329,000Active3 beds 2 baths2,138 sq. ft.
200 N Main Street, Oregon, MO 64473
MLS# 2583555Listed by: THE ST.JOE REAL ESTATE GROUP,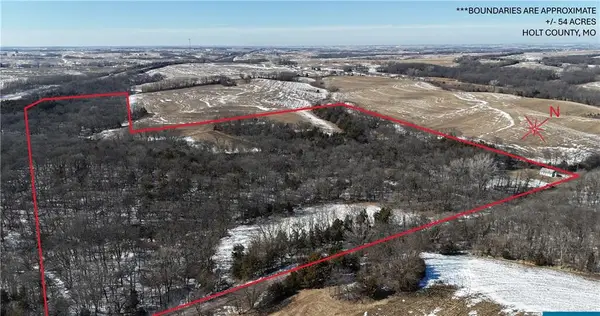 $429,300Active54 Acres
27760 Y Highway, Oregon, MO 64473
MLS# 2532736Listed by: BHHS STEIN & SUMMERS REAL ESTATE


Protect your home and budget from life's surprises with an Assurant Home Warranty, backed by a partner that supports you through every step of homeownership. Explore Plans.
© 2023 - 2026 ERA Franchise Systems LLC. All rights reserved. ERA Franchise Systems LLC fully supports the principles of the Fair Housing Act and the Equal Opportunity Act. ERA, ERA Real Estate powered, and their respective logos are registered service marks of ERA Franchise Systems LLC. Each office is independently owned and operated.