
411 W Pine Street, Orrick, MO 64077
Local realty services provided by:ERA McClain Brothers
411 W Pine Street,Orrick, MO 64077
$199,500
- 3 Beds
- 2 Baths
- 1,376 sq. ft.
- Single family
- Active
Upcoming open houses
- Sat, Oct 1010:00 am - 12:00 pm
Listed by: hightower heritage team, michelle goode
Office: jason mitchell real estate mis
MLS#:2646067
Source:MOKS_HL
Price summary
- Price:$199,500
- Price per sq. ft.:$144.99
About this home
Welcome home to this move-in ready 3-bedroom, 2-bath manufactured home in the heart of small-town Orrick! Walking distance to the schools. Well maintained and full of comfortable living space, this home features a nice sized living room, inviting formal dining room, and a spacious kitchen with convenient main-floor laundry. The mudroom just off the kitchen makes everyday living easy, with direct access to the backyard and stairs leading to the full basement—perfect for storage, hobbies, or future possibilities. Outside, enjoy the beauty of a treed lot with storage shed, complemented by low-maintenance vinyl siding. If you're looking for space, functionality, and the relaxed feel of small-town living, this one is ready to welcome you home!
Contact an agent
Home facts
- Year built:1976
- Subdivision & Development:Gorton's Addition
- Listing ID #:2646067
- Added:1 day(s) ago
- Updated:October 10, 2026 at 07:55 PM
Rooms and interior
- Bedrooms:3
- Total bathrooms:2
- Full bathrooms:2
- Rooms Total:8
- Kitchen Description:Refrigerator
- Basement:Yes
- Basement Description:Concrete, Inside Entrance, Unfinished
- Living area:1,376 sq. ft.
Heating and cooling
- Cooling:Electric
- Heating:Forced Air Gas, Propane Gas, Propane Rented
Structure and exterior
- Roof:Composition
- Year built:1976
- Building area:1,376 sq. ft.
- Lot area:0.21 Acres
- Lot Features:City Lot
- Architectural Style:Ranch
- Construction Materials:Vinyl Siding
- Foundation Description:Concrete
Utilities
- Water:City/Public
- Sewer:Public Sewer
Finances and disclosures
- Price:$199,500
- Price per sq. ft.:$144.99
Features and amenities
- Appliances:Gas Range, Refrigerator
- Amenities:Ceiling Fan(s), Pantry
Parking
- Parking description:Off Street
 HeartlandMLS©2026. Information Deemed Reliable But Not Guaranteed. This information is being provided by the HeartlandMLS. The listings presented here may or may not be listed by the Broker/Agent operating this website. This information is intended for the personal use of consumers and may not be used for any purpose other than to identify prospective properties consumers may be interested in purchasing. Data <Last Updated October 10, 2026
New listings near 411 W Pine Street
- New
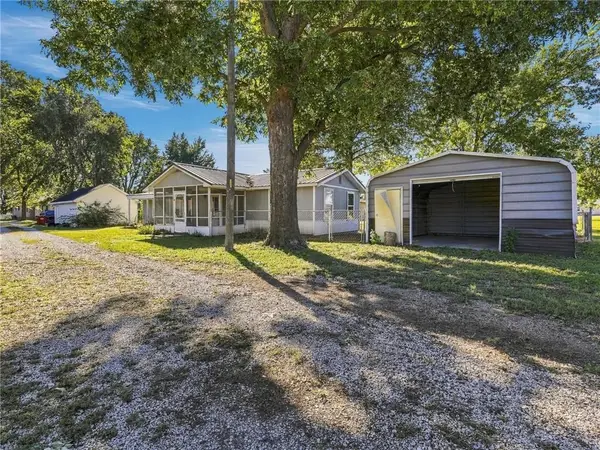 $150,000Active3 beds 1 baths1,204 sq. ft.
302 1/2 S Bissell Street, Orrick, MO 64077
MLS# 2646552Listed by: REECENICHOLS-KCN - New
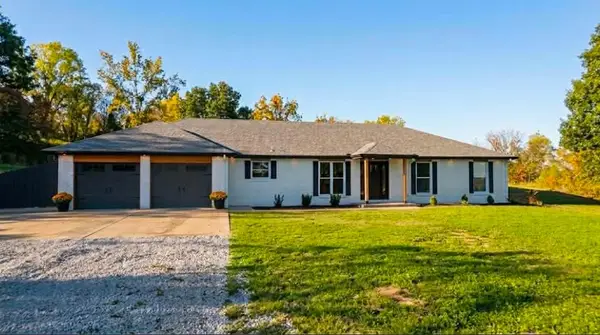 $529,000Active3 beds 3 baths2,056 sq. ft.
8714 Albany Road, Orrick, MO 64077
MLS# 2646282Listed by: WESTLAND REALTY GROUP, LLC - Open Sat, 2 to 3:30pmNew
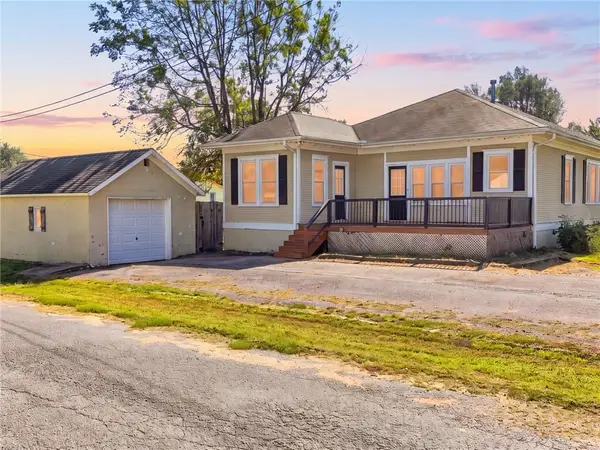 $210,000Active3 beds 2 baths2,012 sq. ft.
106 Sibley Road, Orrick, MO 64077
MLS# 2644618Listed by: REECENICHOLS-KCN 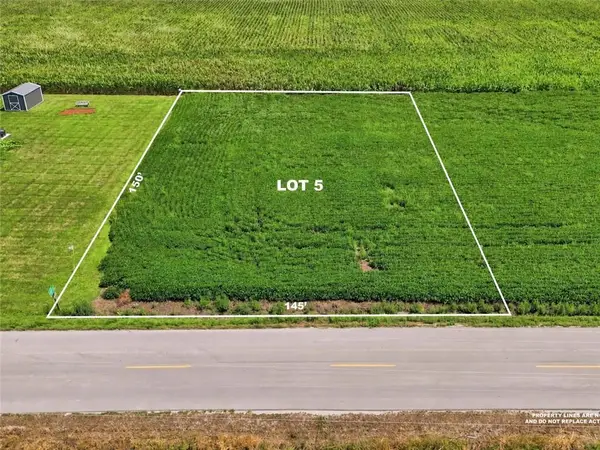 $61,500Pending-- beds -- baths
"tbd" Floyd Road, Orrick, MO 64077
MLS# 2645782Listed by: REECENICHOLS-KCN- Open Sat, 10am to 12pm
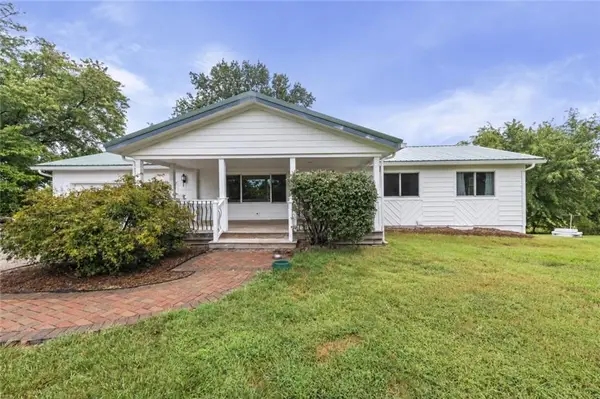 $510,000Active4 beds 2 baths2,273 sq. ft.
10465 N Highway, Orrick, MO 64077
MLS# 2641190Listed by: KELLER WILLIAMS KC NORTH 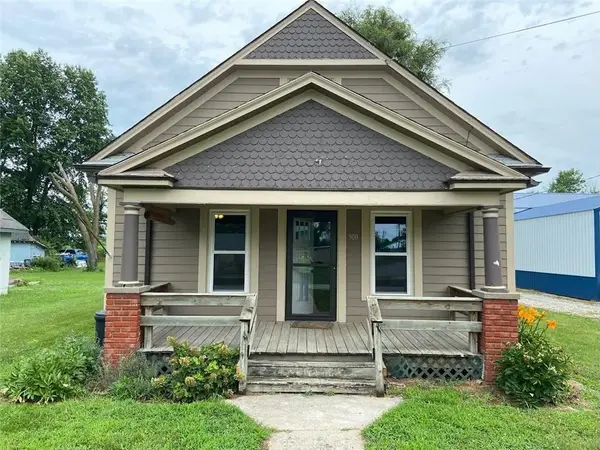 $110,000Active2 beds 1 baths1,012 sq. ft.
300 W Hortense Street, Orrick, MO 64077
MLS# 2640588Listed by: WEICHERT REALTORS - GENERATIONS $425,000Active3 beds 2 baths1,872 sq. ft.
8898 Albany Road, Orrick, MO 64077
MLS# 2638033Listed by: REECENICHOLS-KCN $229,900Pending3 beds 2 baths1,999 sq. ft.
100 W Hortense Street, Orrick, MO 64077
MLS# 2634740Listed by: PLATINUM REALTY LLC $479,000Active-- beds -- baths
W 88th Street, Orrick, MO 64077
MLS# 2631134Listed by: REAL BROKER, LLC-MO


Protect your home and budget from life's surprises with an Assurant Home Warranty, backed by a partner that supports you through every step of homeownership. Explore Plans.
© 2023 - 2026 ERA Franchise Systems LLC. All rights reserved. ERA Franchise Systems LLC fully supports the principles of the Fair Housing Act and the Equal Opportunity Act. ERA, ERA Real Estate powered, and their respective logos are registered service marks of ERA Franchise Systems LLC. Each office is independently owned and operated.