
2105 NE 315 Pvt Road, Osceola, MO 64776
Local realty services provided by:ERA High Pointe Realty
2105 NE 315 Pvt Road,Osceola, MO 64776
$1,750,000
- 8 Beds
- 9 Baths
- 7,976 sq. ft.
- Single family
- Active
Listed by: leah beck, lb home team
Office: reecenichols - lees summit
MLS#:2640098
Source:MOKS_HL
Price summary
- Price:$1,750,000
- Price per sq. ft.:$219.41
About this home
Welcome to Top of the World, a truly one-of-a-kind 52+ acre property overlooking the Osage River and the town of Osceola. With breathtaking views, multiple residences, an established event venue, ponds, outbuildings and abundant acreage, this unique property offers endless possibilities for a private estate, family compound, retreat, event destination or income-producing property.
The estate features four separate living spaces. The main residence offers 3 bedrooms, 2 baths and an impressive Great Room designed for gathering and entertaining. A second home located just behind the main residence features 1 bedroom, 1 bath and the property's original ice house. Two additional cabins provide even more accommodations, including a 2-bedroom, 1-bath cabin built in 2017 and another 2-bedroom, 1-bath cabin overlooking the pond with a partially covered wraparound deck.
At the heart of the property is a versatile event venue equipped with a full kitchen, laundry facilities, storage, separate men's and women's restrooms, dressing areas and expansive covered outdoor entertaining space. A large patio and deck overlook the stocked pond, creating an incredible setting for weddings, retreats, reunions, corporate gatherings and private events.
The property itself is just as impressive. An artesian well continually supplies fresh water to the pond, while the combination of open acreage and wooded areas creates a beautiful and private setting. Multiple garages, barns and outbuildings provide ample room for equipment, storage, hobbies or future uses.
Whether you're searching for a remarkable private estate, multi-generational property, event venue, retreat destination, short-term rental opportunity or a property where you can live, work and entertain all in one location, Top of the World offers a combination of improvements, acreage and views that is nearly impossible to duplicate.This isn't simply a home on acreage—it's an opportunity to create a destination....
Contact an agent
Home facts
- Year built:1940
- Subdivision & Development:Other
- Listing ID #:2640098
- Added:48 day(s) ago
- Updated:October 21, 2026 at 02:34 PM
Rooms and interior
- Bedrooms:8
- Total bathrooms:9
- Full bathrooms:5
- Half bathrooms:4
- Kitchen Description:Dishwasher, Refrigerator
- Basement:Yes
- Basement Description:Cellar, Crawl Space, Partial, Stone/Rock
- Living area:7,976 sq. ft.
Heating and cooling
- Cooling:Electric
- Heating:Natural Gas, Propane Gas, Wood Stove
Structure and exterior
- Roof:Metal
- Year built:1940
- Building area:7,976 sq. ft.
- Lot area:52.1 Acres
- Lot Features:Acreage, Wooded
- Architectural Style:Ranch, Reverse 1.5 Story
- Construction Materials:Frame, Metal Siding, Stone & Frame
- Exterior Features:Horse Facilities
- Foundation Description:Cellar, Stone/Rock
Utilities
- Water:Well
- Sewer:Septic Tank
Finances and disclosures
- Price:$1,750,000
- Price per sq. ft.:$219.41
Features and amenities
- Appliances:Dishwasher, Gas Range, Refrigerator
- Amenities:Ceiling Fan(s), Custom Cabinets, Pantry, Walk-In Closet(s)
Parking
- Parking description:Attached
- Garage:Yes
- Garage spaces:3
 HeartlandMLS©2026. Information Deemed Reliable But Not Guaranteed. This information is being provided by the HeartlandMLS. The listings presented here may or may not be listed by the Broker/Agent operating this website. This information is intended for the personal use of consumers and may not be used for any purpose other than to identify prospective properties consumers may be interested in purchasing. Data <Last Updated October 21, 2026
New listings near 2105 NE 315 Pvt Road
- New
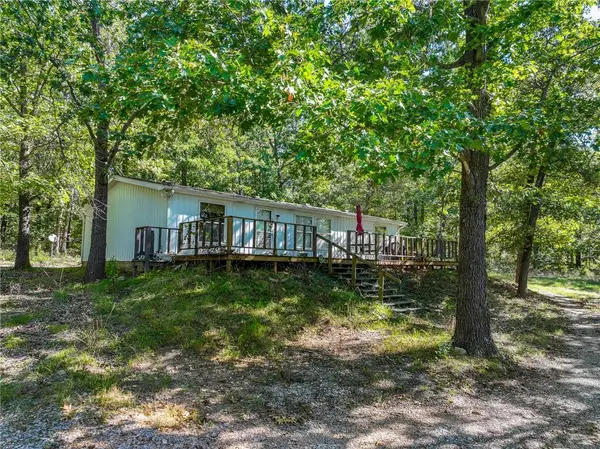 $225,000Active3 beds 2 baths1,800 sq. ft.
4100 NE 364 Road, Osceola, MO 64776
MLS# 2646869Listed by: UNITED COUNTRY BUCKHORN LAND A  $90,000Active2 beds 2 baths1,600 sq. ft.
451 NE 151 Road, Osceola, MO 64776
MLS# 2641691Listed by: KELLER WILLIAMS KC NORTH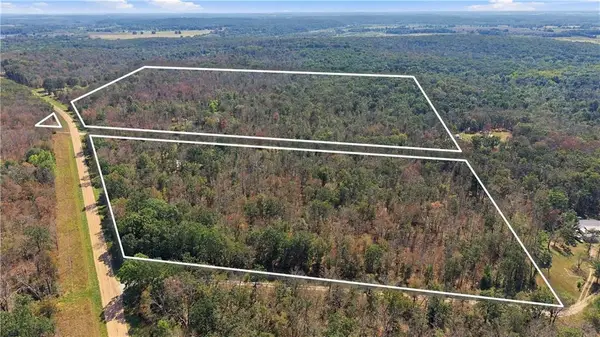 $275,000Active52.5 Acres
955 NW Yy Highway, Osceola, MO 64776
MLS# 2644909Listed by: 1ST CLASS REAL ESTATE KC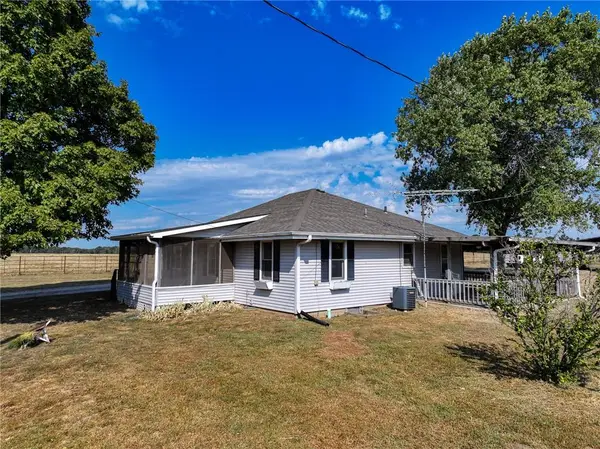 $209,000Active2 beds 2 baths1,444 sq. ft.
11795 SE Tt Highway, Osceola, MO 64776
MLS# 2643271Listed by: UNITED COUNTRY BUCKHORN LAND A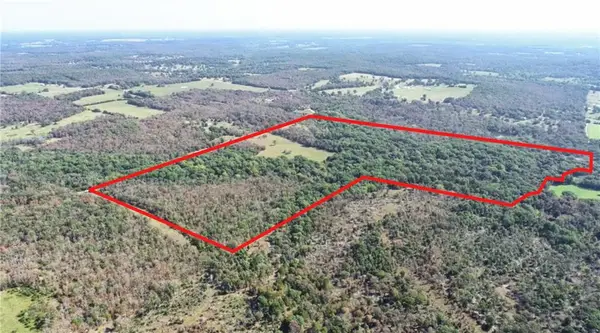 $488,750Active115 Acres
TBD SW 778 Road, Osceola, MO 64776
MLS# 2642585Listed by: UNITED COUNTRY AMERICAN HEARTL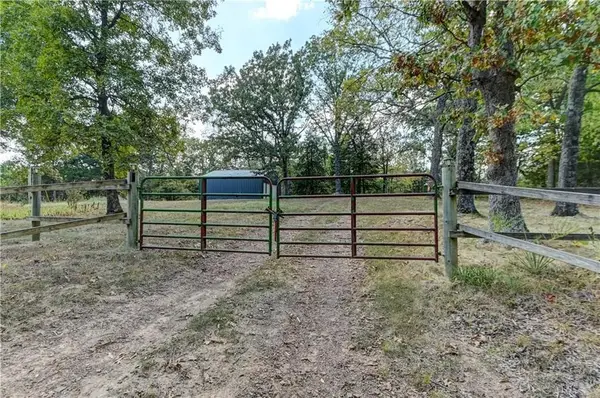 $294,000Active1 beds 1 baths399 sq. ft.
7425 SW 101st Road, Osceola, MO 64776
MLS# 2640815Listed by: WORTH CLARK REALTY $350,000Active-- beds -- baths
290 Chestnut Street, Osceola, MO 64776
MLS# 2640795Listed by: EPIQUE REALTY $235,000Active42 Acres
1855 NE 655 Private Road, Osceola, MO 64776
MLS# 2639469Listed by: UNITED COUNTRY BUCKHORN LAND A $119,900Pending2 beds 1 baths960 sq. ft.
265 4th Street, Osceola, MO 64776
MLS# 2639248Listed by: HOMES BY DARCY LLC


Protect your home and budget from life's surprises with an Assurant Home Warranty, backed by a partner that supports you through every step of homeownership. Explore Plans.
© 2023 - 2026 ERA Franchise Systems LLC. All rights reserved. ERA Franchise Systems LLC fully supports the principles of the Fair Housing Act and the Equal Opportunity Act. ERA, ERA Real Estate powered, and their respective logos are registered service marks of ERA Franchise Systems LLC. Each office is independently owned and operated.