
10200 River Hills Drive, Parkville, MO 64152
Local realty services provided by:ERA McClain Brothers
Listed by: kc home group, tonya hennier
Office: re/max heritage
MLS#:2629902
Source:MOKS_HL
Price summary
- Price:$825,000
- Price per sq. ft.:$273.45
- Monthly HOA dues:$83.33
About this home
A stunning reverse ranch loaded with custom upgrades. Step inside to soaring ceilings engineered hardwoods throughout. A showstopper chef's kitchen featuring knotty alder soft-close cabinetry, Taj Mahal quartzite kitchen counters, GE Profile appliances and a large walk-in pantry. Pella windows covered in custom shades fill the home with natural light. Dramatic double front doors and a striking stone see-through fireplace elevate the main level. The spa like primary suite offers a rain shower and marble counters. The premium finished walkout lower level includes a 4th bedroom ensuite bath ideal for guests or extended-stay family, granite wet bar, built-in storm shelter, office space and additional laundry hookups. One of the home's standout features is it's beautiful outdoor setting. Two spacious-partially covered Deckorators Venture composite decks capture the expansive views and unforgettable sunsets, creating a private retreat ideal for entertaining or relaxing year-round. Home includes an exterior security system plus interior motion-sensor wiring. Exceptional craftsmanship shines throughout this home, featuring upgraded stone accents on the front elevation and a spacious 3-car garage that provides both function and curb-appeal. Located near The National Golf Club of Parkville, Parkville Nature Sanctuary, and the shops and dining along 64th Street/Tom Watson Parkway. Quick access to Parkville, KCI Airport, and major highways....
Contact an agent
Home facts
- Subdivision & Development:River Hills
- Listing ID #:2629902
- Added:53 day(s) ago
- Updated:September 07, 2026 at 01:31 PM
Rooms and interior
- Bedrooms:4
- Total bathrooms:4
- Full bathrooms:4
- Rooms Total:12
- Kitchen Description:Microwave
- Basement:Yes
- Basement Description:Finished, Walk Out
- Living area:3,017 sq. ft.
Heating and cooling
- Cooling:Electric
- Heating:Forced Air Gas
Structure and exterior
- Roof:Composition
- Building area:3,017 sq. ft.
- Lot area:0.6 Acres
- Lot Features:City Lot
- Architectural Style:Ranch, Reverse 1.5 Story
- Construction Materials:Stone & Frame
Schools
- High school:Park Hill South
- Middle school:Lakeview
- Elementary school:Graden
Utilities
- Water:City/Public
- Sewer:Public Sewer
Finances and disclosures
- Price:$825,000
- Price per sq. ft.:$273.45
Features and amenities
- Appliances:Gas Range, Microwave
- Amenities:Custom Cabinets, Golf Course, Pantry, Pool, Walk-In Closet(s), Wet Bar
- Pool features:Swimming Pool
Parking
- Parking description:Attached
- Garage:Yes
- Garage spaces:3
 HeartlandMLS©2026. Information Deemed Reliable But Not Guaranteed. This information is being provided by the HeartlandMLS. The listings presented here may or may not be listed by the Broker/Agent operating this website. This information is intended for the personal use of consumers and may not be used for any purpose other than to identify prospective properties consumers may be interested in purchasing. Data <Last Updated September 7, 2026
New listings near 10200 River Hills Drive
- New
 $3,750,000Active4 beds 8 baths11,733 sq. ft.
6006 W Shore Court, Kansas City, MO 64152
MLS# 2637953Listed by: KELLER WILLIAMS KC NORTH  $699,000Pending4 beds 5 baths3,990 sq. ft.
5812 Manor Drive, Parkville, MO 64152
MLS# 2639558Listed by: KW KANSAS CITY METRO- New
 $800,000Active4 beds 5 baths4,470 sq. ft.
13559 Terrace Park Drive, Parkville, MO 64152
MLS# 2640065Listed by: KW KANSAS CITY METRO - New
 $135,000Active0.93 Acres
12021 Country Club Court, Parkville, MO 64152
MLS# 2639357Listed by: BHG KANSAS CITY HOMES - New
 $375,000Active4 beds 3 baths2,447 sq. ft.
6830 NW Cross Road, Parkville, MO 64152
MLS# 2638176Listed by: NEXTHOME GADWOOD GROUP - New
 $535,000Active2 beds 3 baths2,486 sq. ft.
6140 Lime Stone Court, Parkville, MO 64152
MLS# 2639648Listed by: REECENICHOLS-KCN  $649,000Active4 beds 4 baths3,340 sq. ft.
14480 NW 64th Terrace, Parkville, MO 64152
MLS# 2630547Listed by: SEEK REAL ESTATE $850,000Pending3 beds 4 baths4,364 sq. ft.
6605 Royal Court, Parkville, MO 64152
MLS# 2637888Listed by: KELLER WILLIAMS KC NORTH $709,990Active4 beds 3 baths3,080 sq. ft.
13548 Terrace Park Drive, Parkville, MO 64152
MLS# 2637313Listed by: RE/MAX INNOVATIONS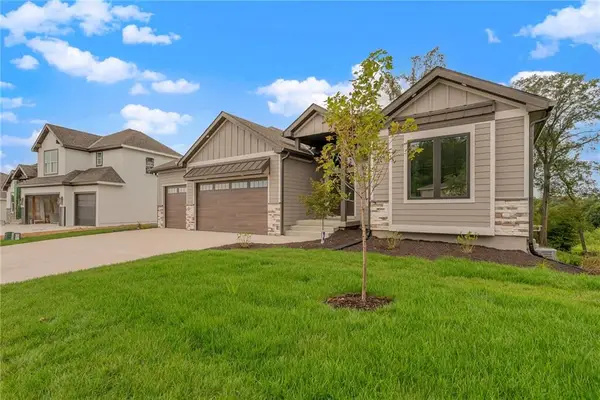 $713,895Active4 beds 3 baths3,080 sq. ft.
5782 NW Black Oak Court, Parkville, MO 64152
MLS# 2637318Listed by: RE/MAX INNOVATIONS


Protect your home and budget from life's surprises with an Assurant Home Warranty, backed by a partner that supports you through every step of homeownership. Explore Plans.
© 2023 - 2026 ERA Franchise Systems LLC. All rights reserved. ERA Franchise Systems LLC fully supports the principles of the Fair Housing Act and the Equal Opportunity Act. ERA, ERA Real Estate powered, and their respective logos are registered service marks of ERA Franchise Systems LLC. Each office is independently owned and operated.