
10402 NW River Hills Drive, Parkville, MO 64152
Local realty services provided by:ERA High Pointe Realty
Listed by: julie shiplet, lb home team
Office: reecenichols - lees summit
MLS#:2626290
Source:MOKS_HL
Price summary
- Price:$645,900
- Price per sq. ft.:$179.42
- Monthly HOA dues:$83.33
About this home
Welcome to this beautiful six-bedroom home, ideally situated in the highly sought-after River Hills subdivision of Parkville. Surrounded by rolling hills and a picturesque wooded setting, this residence offers an inviting blend of comfort, space, and natural beauty. With two generous living areas, ample storage, and two decks overlooking the scenic lot, the home is well suited for both everyday living and elegant entertaining. Enjoy a desirable neighborhood setting with a community pool just up the street, all within minutes of downtown Parkville and Kansas City International Airport.
Contact an agent
Home facts
- Year built:2001
- Subdivision & Development:River Hills
- Listing ID #:2626290
- Added:50 day(s) ago
- Updated:August 25, 2026 at 07:55 PM
Rooms and interior
- Bedrooms:6
- Total bathrooms:3
- Full bathrooms:3
- Rooms Total:14
- Kitchen Description:Dishwasher, Disposal, Microwave, Refrigerator
- Basement:Yes
- Basement Description:Finished, Full, Walk Out
- Living area:3,600 sq. ft.
Heating and cooling
- Cooling:Electric
- Heating:Natural Gas
Structure and exterior
- Roof:Composition
- Year built:2001
- Building area:3,600 sq. ft.
- Lot area:0.36 Acres
- Lot Features:City Lot
- Architectural Style:Ranch, Reverse 1.5 Story
- Construction Materials:Brick Trim, Stucco & Frame
Utilities
- Water:City/Public
- Sewer:Public Sewer
Finances and disclosures
- Price:$645,900
- Price per sq. ft.:$179.42
Features and amenities
- Appliances:Dishwasher, Disposal, Microwave, Refrigerator
- Amenities:Cedar Closet, Ceiling Fan(s), Pantry, Pool, Walk-In Closet(s), Wet Bar
- Pool features:Swimming Pool
Parking
- Parking description:Attached
- Garage:Yes
- Garage spaces:3
 HeartlandMLS©2026. Information Deemed Reliable But Not Guaranteed. This information is being provided by the HeartlandMLS. The listings presented here may or may not be listed by the Broker/Agent operating this website. This information is intended for the personal use of consumers and may not be used for any purpose other than to identify prospective properties consumers may be interested in purchasing. Data <Last Updated August 25, 2026
New listings near 10402 NW River Hills Drive
- New
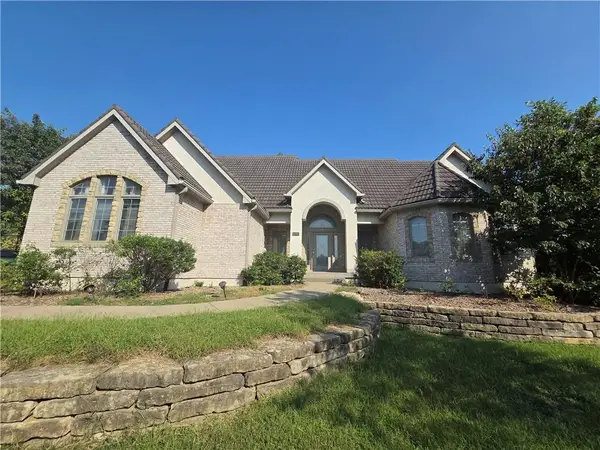 $499,900Active3 beds 2 baths2,248 sq. ft.
6095 Westwood Court, Parkville, MO 64152
MLS# 2636549Listed by: RE/MAX HERITAGE - New
 $709,990Active4 beds 3 baths3,080 sq. ft.
13548 Terrace Park Drive, Parkville, MO 64152
MLS# 2637313Listed by: RE/MAX INNOVATIONS - New
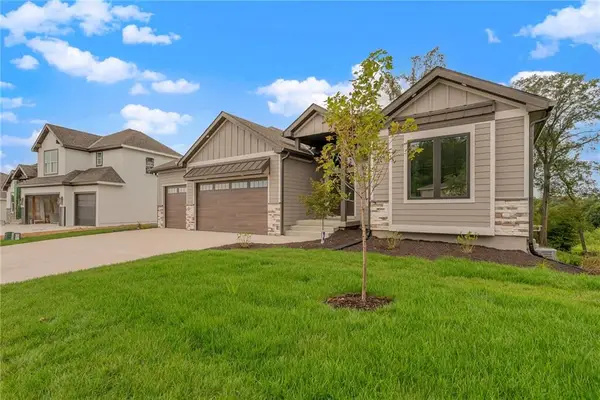 $713,895Active4 beds 3 baths3,080 sq. ft.
5782 NW Black Oak Court, Parkville, MO 64152
MLS# 2637318Listed by: RE/MAX INNOVATIONS - Open Sat, 10am to 12pmNew
 $325,000Active3 beds 2 baths1,536 sq. ft.
9310 NW 68th Street, Parkville, MO 64152
MLS# 2635303Listed by: KELLER WILLIAMS KC NORTH - New
 $585,000Active14.92 Acres
NW Sage Avenue, Parkville, MO 64152
MLS# 2636492Listed by: KELLER WILLIAMS KC NORTH - New
 $624,900Active5 beds 5 baths5,015 sq. ft.
5525 N Oakdale Place, Parkville, MO 64152
MLS# 2637119Listed by: RE/MAX HERITAGE 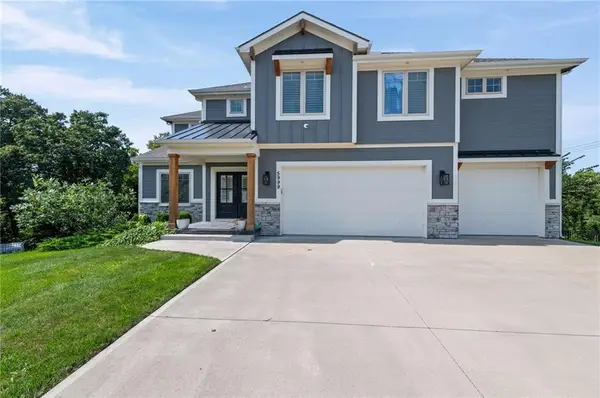 $775,000Pending4 beds 5 baths4,648 sq. ft.
5999 N Oak Creek Court, Parkville, MO 64152
MLS# 2635506Listed by: REECENICHOLS-KCN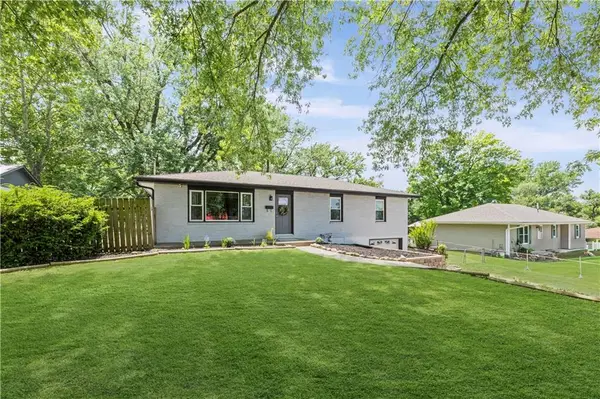 $360,000Active3 beds 3 baths1,697 sq. ft.
13101 NW Porter Road, Parkville, MO 64152
MLS# 2636751Listed by: WEICHERT, REALTORS WELCH & CO.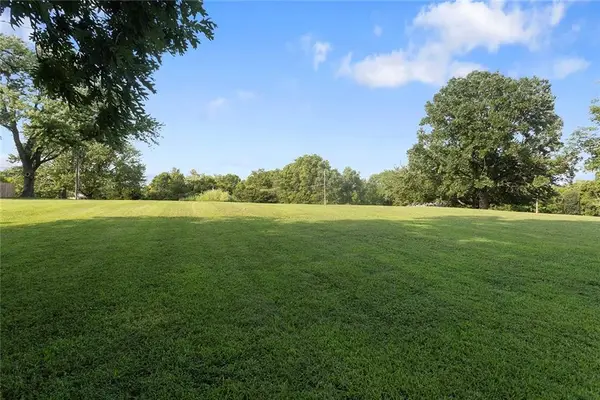 $80,000Active0.66 Acres
NW Porter Road, Parkville, MO 64152
MLS# 2635282Listed by: KC REALTORS LLC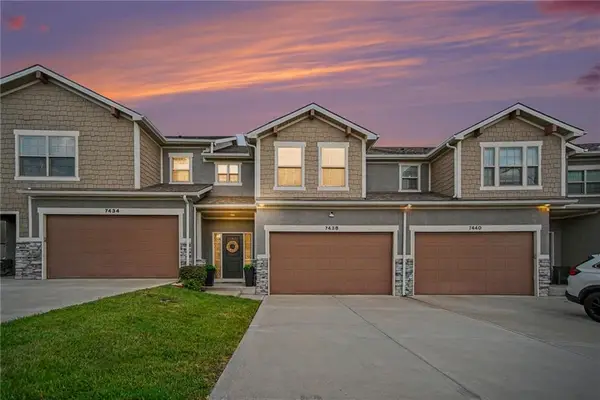 $310,000Pending3 beds 3 baths1,631 sq. ft.
7438 Grand Slam Street, Parkville, MO 64152
MLS# 2634413Listed by: REECENICHOLS - COUNTRY CLUB PLAZA


Protect your home and budget from life's surprises with an Assurant Home Warranty, backed by a partner that supports you through every step of homeownership. Explore Plans.
© 2023 - 2026 ERA Franchise Systems LLC. All rights reserved. ERA Franchise Systems LLC fully supports the principles of the Fair Housing Act and the Equal Opportunity Act. ERA, ERA Real Estate powered, and their respective logos are registered service marks of ERA Franchise Systems LLC. Each office is independently owned and operated.