
5525 N Oakdale Place, Parkville, MO 64152
Local realty services provided by:ERA McClain Brothers
5525 N Oakdale Place,Parkville, MO 64152
$599,900
- 5 Beds
- 5 Baths
- 5,015 sq. ft.
- Single family
- Active
Upcoming open houses
- Sun, Oct 1101:00 pm - 03:00 pm
Listed by: marty perrea
Office: re/max heritage
MLS#:2637119
Source:MOKS_HL
Price summary
- Price:$599,900
- Price per sq. ft.:$119.62
- Monthly HOA dues:$121.67
About this home
THE BEST VALUE IN RISS LAKE! NEW PRICE OF $599,99! Amazing 1.5 Story home on a secluded cul-de-sac backing to trees and the Riss Lake nature trail. Enjoy all of the seclusion and beauty of living in the woods plus all of the conveniences of living in the Premier Northland Lake Community! One block from the Woodhaven Pool, Tennis Courts and Play area and a short stroll to the marina at Riss Lake! You're going to LOVE LIVING HERE! This well constructed home has been lovingly maintained and updated by only two families. Spacious main level with an incredible owner's suite, formal living room, dining room kitchen and more! NEW hardwoods were added to the mail level recently. Three more large bedrooms upstairs (one with an ensuite bath) and all feature walk-in closets. There is an additional bedroom and full bath on the lower level. Cozy up to the two fireplaces this winter one on the main level and one in the lower level. Most all of the lighting fixtures are new along with much of the carpet. Huge recreation room downstairs along with lots of unfinished storage space and a SUSPENDED GARAGE. You'll enjoy the outdoors and marvel at the wildlife from the upper level deck and lower level patio. Epoxy coated floor in the HUGE 3-Car garage! The exterior of the home is in excellent condition and the roof is being replaced! So many features to love about this home and community! Parkville is the place to be and 5525 Oakdale Place is the perfect place to call home! COME AND SEE THIS HOME TODAY!...
Contact an agent
Home facts
- Year built:1989
- Subdivision & Development:Riss Lake
- Listing ID #:2637119
- Added:43 day(s) ago
- Updated:October 02, 2026 at 02:48 PM
Rooms and interior
- Bedrooms:5
- Total bathrooms:5
- Full bathrooms:4
- Half bathrooms:1
- Rooms Total:12
- Kitchen Description:Microwave
- Basement:Yes
- Basement Description:Concrete, Finished, Walk Out
- Living area:5,015 sq. ft.
Heating and cooling
- Cooling:Electric
- Heating:Forced Air Gas, Natural Gas
Structure and exterior
- Roof:Composition
- Year built:1989
- Building area:5,015 sq. ft.
- Lot area:0.43 Acres
- Lot Features:City Limits, Cul-De-Sac
- Architectural Style:1.5 Stories
- Construction Materials:Stucco & Frame
- Foundation Description:Concrete
Schools
- High school:Park Hill South
- Middle school:Lakeview
- Elementary school:English Landing
Utilities
- Water:City/Public
- Sewer:Grinder Pump, Public Sewer
Finances and disclosures
- Price:$599,900
- Price per sq. ft.:$119.62
Features and amenities
- Appliances:Back Flow Device, Microwave, Water Purifier, Water Softener
- Amenities:Back Flow Device, Boat Dock, Ceiling Fan(s), Play Area, Pool, Trail(s), Walk-In Closet(s)
- Pool features:Swimming Pool
Parking
- Parking description:Attached
- Garage:Yes
- Garage spaces:3
 HeartlandMLS©2026. Information Deemed Reliable But Not Guaranteed. This information is being provided by the HeartlandMLS. The listings presented here may or may not be listed by the Broker/Agent operating this website. This information is intended for the personal use of consumers and may not be used for any purpose other than to identify prospective properties consumers may be interested in purchasing. Data <Last Updated October 2, 2026
New listings near 5525 N Oakdale Place
- Coming Soon
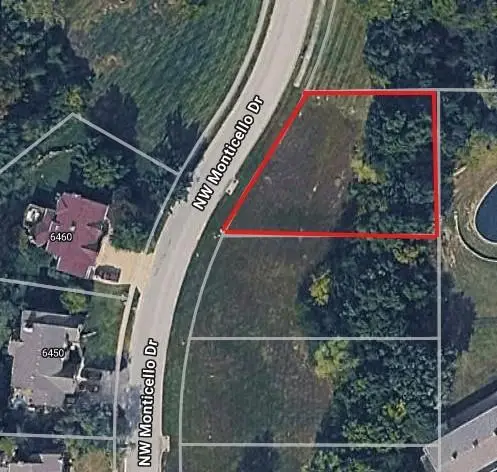 $50,000Coming Soon0.28 Acres
6443 NW Monticello Drive, Parkville, MO 64152
MLS# 2629411Listed by: REECENICHOLS-KCN - Coming Soon
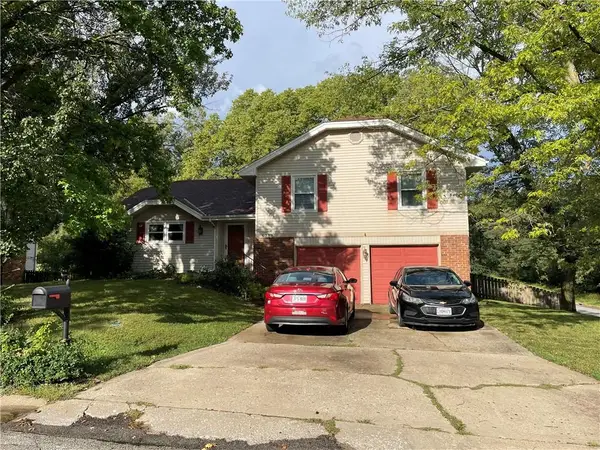 $315,000Coming Soon3 beds 2 baths1,234 sq. ft.
6732 NW Hidden Valley Road, Parkville, MO 64152
MLS# 2638533Listed by: RE/MAX HERITAGE - Coming SoonOpen Sat, 1 to 3pm
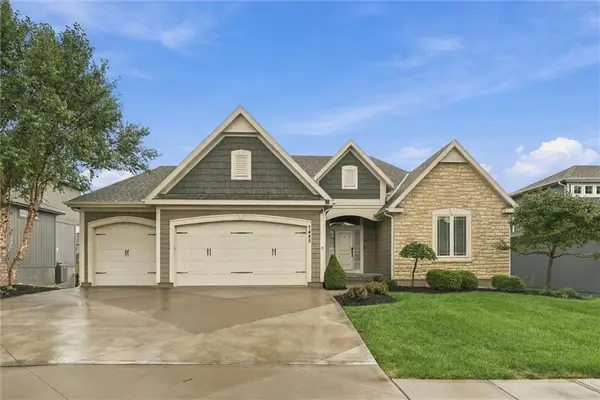 $598,000Coming Soon4 beds 3 baths3,027 sq. ft.
7485 NW Forest Lakes Drive, Parkville, MO 64152
MLS# 2642709Listed by: REECENICHOLS-KCN - Coming Soon
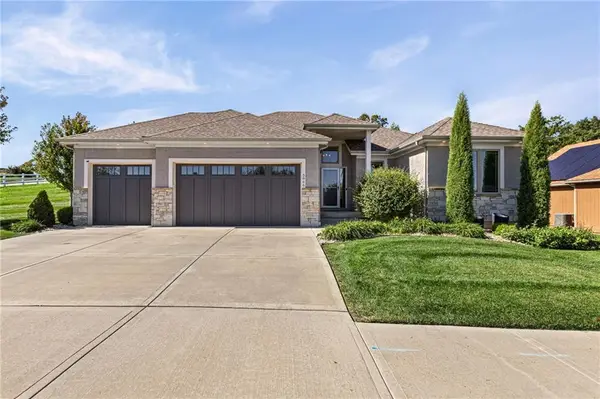 $675,000Coming Soon4 beds 3 baths3,218 sq. ft.
5866 S National Drive, Parkville, MO 64152
MLS# 2644631Listed by: REECENICHOLS-KCN - Coming Soon
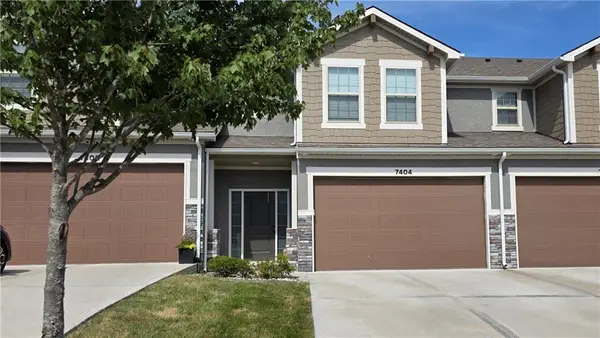 $300,000Coming Soon3 beds 3 baths1,631 sq. ft.
7404 Grand Slam Street, Parkville, MO 64152
MLS# 2640439Listed by: REAL BROKER, LLC - Coming Soon
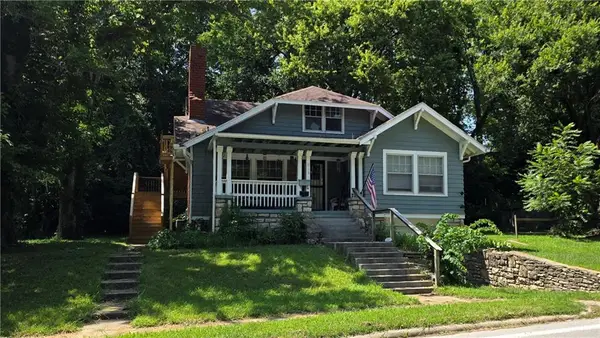 $400,000Coming Soon-- beds -- baths
816 East Street, Parkville, MO 64152
MLS# 2644954Listed by: REAL BROKER, LLC - New
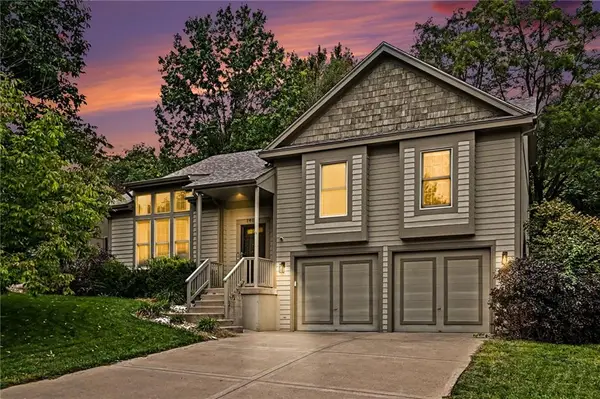 $465,000Active4 beds 3 baths2,609 sq. ft.
14090 NW 64th Terrace, Parkville, MO 64152
MLS# 2644171Listed by: REECENICHOLS-KCN - New
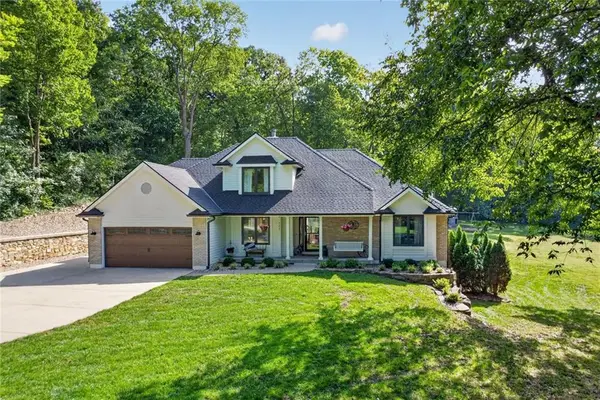 $649,900Active4 beds 4 baths3,454 sq. ft.
7355 NW Brightwell Road, Parkville, MO 64152
MLS# 2638934Listed by: ARISTOCRAT REALTY - New
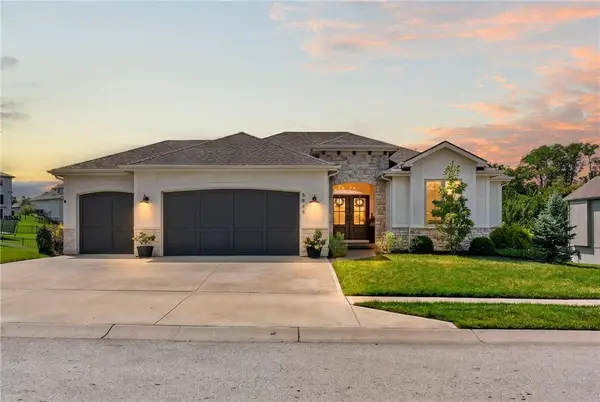 $715,000Active4 beds 3 baths3,277 sq. ft.
5968 Oak Creek Court, Parkville, MO 64152
MLS# 2642155Listed by: KELLER WILLIAMS KC NORTH - New
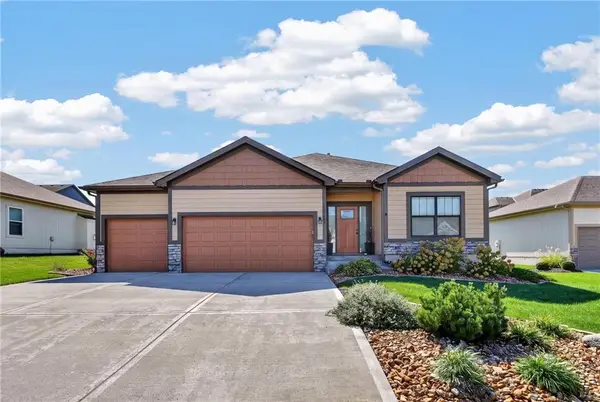 $460,000Active3 beds 2 baths1,880 sq. ft.
13755 NW 75th Street, Parkville, MO 64152
MLS# 2643138Listed by: UNITED REAL ESTATE KANSAS CITY


Protect your home and budget from life's surprises with an Assurant Home Warranty, backed by a partner that supports you through every step of homeownership. Explore Plans.
© 2023 - 2026 ERA Franchise Systems LLC. All rights reserved. ERA Franchise Systems LLC fully supports the principles of the Fair Housing Act and the Equal Opportunity Act. ERA, ERA Real Estate powered, and their respective logos are registered service marks of ERA Franchise Systems LLC. Each office is independently owned and operated.