
5805 Thousand Oaks Drive, Parkville, MO 64152
Local realty services provided by:ERA High Pointe Realty
Listed by: ken hoover group
Office: keller williams kc north
MLS#:2640311
Source:MOKS_HL
Price summary
- Price:$615,000
- Price per sq. ft.:$200.33
- Monthly HOA dues:$82.92
About this home
Nestled against a backdrop of mature trees and green space, this stunning home offers a rare sense of seclusion, with a property line that extends well beyond the sodded areas with room to roam, play, or simply enjoy the view.
Step inside to solid hardwood floors that flow through the entire main level, where 9-foot ceilings and box vault ceilings with stained beams create an open, airy feel. The kitchen is a chef's dream with upgraded granite and quartz countertops throughout plus a large walk-in pantry with built-in's. Two convenient coat drop zones keep everyday life organized.
Upstairs, the bed-level laundry room with a built-in table makes chores a breeze, while rounded drywall corners and upgraded washable eggshell paint throughout add a crisp, move-in-ready finish.
Head downstairs to the finished walkout basement with 10-foot ceilings — a true entertainer's space complete with a wet bar. Step outside to the double, two-tier 12x12 covered deck, perfect for morning coffee or hosting friends while overlooking your private green space.
The extra-deep 3-car garage offers plenty of room for vehicles, toys, and storage.
This one has it all, so schedule your showing today!...
Contact an agent
Home facts
- Year built:2022
- Subdivision & Development:Thousand Oaks
- Listing ID #:2640311
- Added:59 day(s) ago
- Updated:November 06, 2026 at 03:34 PM
Rooms and interior
- Bedrooms:4
- Total bathrooms:4
- Full bathrooms:3
- Half bathrooms:1
- Rooms Total:5
- Kitchen Description:Dishwasher, Microwave
- Basement:Yes
- Basement Description:Finished, Walk Out
- Living area:3,070 sq. ft.
Heating and cooling
- Cooling:Electric
- Heating:Forced Air Gas
Structure and exterior
- Roof:Composition
- Year built:2022
- Building area:3,070 sq. ft.
- Lot area:0.27 Acres
- Lot Features:Adjoin Greenspace
- Architectural Style:2 Stories
- Construction Materials:Stone & Frame
Schools
- Middle school:Walden
Utilities
- Water:City/Public
- Sewer:Public Sewer
Finances and disclosures
- Price:$615,000
- Price per sq. ft.:$200.33
Features and amenities
- Appliances:Back Flow Device, Dishwasher, Gas Range, Microwave
- Amenities:Back Flow Device, Custom Cabinets, Painted Cabinets, Pantry, Party Room, Play Area, Pool, Trail(s), Walk-In Closet(s), Wet Bar
- Pool features:Swimming Pool
Parking
- Parking description:Attached, Built-In
- Garage:Yes
- Garage spaces:3
 HeartlandMLS©2026. Information Deemed Reliable But Not Guaranteed. This information is being provided by the HeartlandMLS. The listings presented here may or may not be listed by the Broker/Agent operating this website. This information is intended for the personal use of consumers and may not be used for any purpose other than to identify prospective properties consumers may be interested in purchasing. Data <Last Updated November 6, 2026
New listings near 5805 Thousand Oaks Drive
- Coming Soon
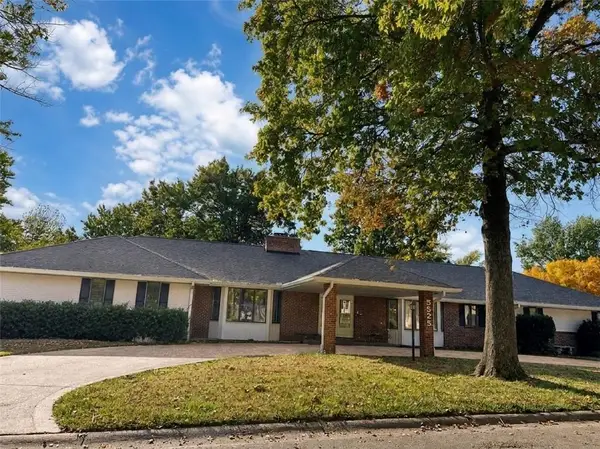 $425,000Coming Soon2 beds 3 baths4,696 sq. ft.
5525 NW Raintree Drive, Parkville, MO 64152
MLS# 2649609Listed by: ARISTOCRAT REALTY - Coming Soon
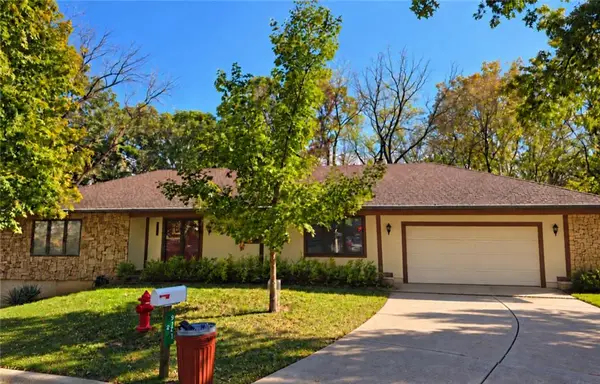 $335,000Coming Soon3 beds 3 baths2,584 sq. ft.
9201 NW Pleasant Drive, Parkville, MO 64152
MLS# 2648358Listed by: RE/MAX INNOVATIONS - Coming Soon
 $325,000Coming Soon3 beds 2 baths2,338 sq. ft.
11302 Nw 60th Street, Parkville, MO 64152
MLS# 2646682Listed by: KELLER WILLIAMS KC NORTH - Coming Soon
 $250,000Coming Soon3 beds 4 baths1,588 sq. ft.
12810 NW Jamilyn Road, Parkville, MO 64152
MLS# 2646077Listed by: RE/MAX PREMIER REALTY - New
 $350,000Active3 beds 3 baths2,086 sq. ft.
6714 NW Dorsey Drive, Parkville, MO 64152
MLS# 2650516Listed by: REAL BROKER, LLC - New
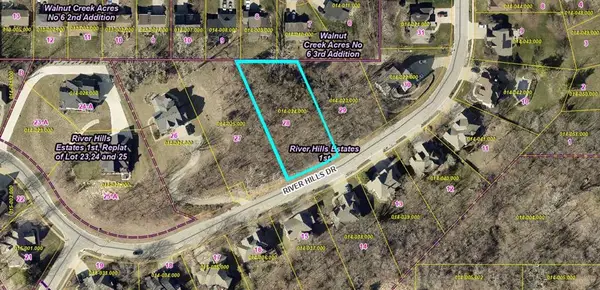 $64,900Active0.57 Acres
Lot 28 NW River Hills Drive, Parkville, MO 64152
MLS# 2650387Listed by: KELLER WILLIAMS REALTY PARTNERS INC. - New
 $64,900Active0.42 Acres
Lot 29 NW River Hills Drive, Parkville, MO 64152
MLS# 2650390Listed by: KELLER WILLIAMS REALTY PARTNERS INC. - New
 $34,900Active0.33 Acres
Lot 23 NW River Hills Drive, Parkville, MO 64152
MLS# 2650391Listed by: KELLER WILLIAMS REALTY PARTNERS INC. - New
 $875,000Active6 beds 5 baths5,208 sq. ft.
10102 River Hills Drive, Parkville, MO 64152
MLS# 2650423Listed by: 1ST CLASS REAL ESTATE KC - New
 $475,000Active3 beds 3 baths1,884 sq. ft.
16085 James Court, Parkville, MO 64152
MLS# 2650131Listed by: ARISTOCRAT REALTY


Protect your home and budget from life's surprises with an Assurant Home Warranty, backed by a partner that supports you through every step of homeownership. Explore Plans.
© 2023 - 2026 ERA Franchise Systems LLC. All rights reserved. ERA Franchise Systems LLC fully supports the principles of the Fair Housing Act and the Equal Opportunity Act. ERA, ERA Real Estate powered, and their respective logos are registered service marks of ERA Franchise Systems LLC. Each office is independently owned and operated.