
5870 Chateau Court, Parkville, MO 64152
Local realty services provided by:ERA High Pointe Realty
5870 Chateau Court,Parkville, MO 64152
$975,000
- 4 Beds
- 3 Baths
- 3,126 sq. ft.
- Single family
- Active
Upcoming open houses
- Sun, Sep 0601:00 pm - 03:00 pm
Listed by: concierge real estate group, anne rothers
Office: worth clark realty
MLS#:2630218
Source:MOKS_HL
Price summary
- Price:$975,000
- Price per sq. ft.:$311.9
- Monthly HOA dues:$140
About this home
Spectacular, one-of-a kind home overlooking the 14th hole of the Deuce Golf Course at The National Golf Club. This newly built Mid-century Modern inspired home features vaulted ceilings, sleek modern lines an efficient, open floor plan that maximizes space and captures the fabulous views. The light-filled, vaulted entry welcomes you into the first level of the home featuring a stunning, earthy kitchen w/custom cabinetry, large center island, honed granite counters, under cabinet lighting and stainless steel appliances. A mudroom and pantry are conveniently located just off the kitchen and garage. Open to the kitchen is a vaulted ceiling dining room and great room complete with stone gas fireplace, built-in cabinetry and large windows overlooking the amazing setting. The main living area walks out onto a vaulted, covered deck with outside space for entertaining and enjoying the golf course views. The primary bedroom w/walk-in closet and en-suite, private bath are also located on the main level, complete with ceramic tile floors, double vanity, shower and free-standing tub. The home's second bedroom and second full bath are also on the main level of the home, as well as the laundry room. The two-tiered lower level of the home features an upper story game room w/custom railings overlooking a large family room w/vaulted ceilings, a stone fireplace, lounge area and wet bar complete with lighted glass shelves and a beverage fridge. This space opens on to an additional covered deck for outdoor relaxing. Two more bedrooms and full bath round out the lower level living space. Plenty of unfinished space in the basement for storage or future finish. All nestled in the trees minutes from Parkville's amenities, award-winning school district and one of Kansas City's premier golf communities. Don't miss out on your chance to own this one-of-a-kind home! An exquisite combination of architectural design, quality construction, and a beautiful 1/2 acre lot with a spectacular view!...
Contact an agent
Home facts
- Year built:2026
- Subdivision & Development:The National
- Listing ID #:2630218
- Added:50 day(s) ago
- Updated:September 06, 2026 at 09:47 PM
Rooms and interior
- Bedrooms:4
- Total bathrooms:3
- Full bathrooms:3
- Rooms Total:13
- Kitchen Description:Dishwasher, Disposal
- Basement:Yes
- Basement Description:Concrete, Finished, Full, Walk Out
- Living area:3,126 sq. ft.
Heating and cooling
- Cooling:Electric
- Heating:Forced Air Gas, Heat Pump
Structure and exterior
- Roof:Composition
- Year built:2026
- Building area:3,126 sq. ft.
- Lot area:0.5 Acres
- Lot Features:Cul-De-Sac
- Architectural Style:Reverse 1.5 Story
- Construction Materials:Stone Trim, Stucco & Frame, Wood Siding
- Foundation Description:Concrete
Schools
- High school:Park Hill South
- Middle school:Plaza/Lakeview
- Elementary school:Graden
Utilities
- Water:City/Public
- Sewer:Public Sewer
Finances and disclosures
- Price:$975,000
- Price per sq. ft.:$311.9
Features and amenities
- Appliances:Back Flow Device, Dishwasher, Disposal, Gas Range, Stainless Steel Appliance(s)
- Amenities:Back Flow Device, Clubhouse, Custom Cabinets, Golf Course, Painted Cabinets, Pantry, Party Room, Pool, Stained Cabinets, Walk-In Closet(s), Wet Bar
- Pool features:Swimming Pool
Parking
- Parking description:Attached
- Garage:Yes
- Garage spaces:3
 HeartlandMLS©2026. Information Deemed Reliable But Not Guaranteed. This information is being provided by the HeartlandMLS. The listings presented here may or may not be listed by the Broker/Agent operating this website. This information is intended for the personal use of consumers and may not be used for any purpose other than to identify prospective properties consumers may be interested in purchasing. Data <Last Updated September 6, 2026
New listings near 5870 Chateau Court
- New
 $3,750,000Active4 beds 8 baths11,733 sq. ft.
6006 W Shore Court, Kansas City, MO 64152
MLS# 2637953Listed by: KELLER WILLIAMS KC NORTH - Open Sun, 1 to 3pm
 $699,000Pending4 beds 5 baths3,990 sq. ft.
5812 Manor Drive, Parkville, MO 64152
MLS# 2639558Listed by: KW KANSAS CITY METRO - Open Sun, 1 to 3pmNew
 $800,000Active4 beds 5 baths4,470 sq. ft.
13559 Terrace Park Drive, Parkville, MO 64152
MLS# 2640065Listed by: KW KANSAS CITY METRO - New
 $135,000Active0.93 Acres
12021 Country Club Court, Parkville, MO 64152
MLS# 2639357Listed by: BHG KANSAS CITY HOMES - New
 $375,000Active4 beds 3 baths2,447 sq. ft.
6830 NW Cross Road, Parkville, MO 64152
MLS# 2638176Listed by: NEXTHOME GADWOOD GROUP - New
 $535,000Active2 beds 3 baths2,486 sq. ft.
6140 Lime Stone Court, Parkville, MO 64152
MLS# 2639648Listed by: REECENICHOLS-KCN  $649,000Active4 beds 4 baths3,340 sq. ft.
14480 NW 64th Terrace, Parkville, MO 64152
MLS# 2630547Listed by: SEEK REAL ESTATE $850,000Pending3 beds 4 baths4,364 sq. ft.
6605 Royal Court, Parkville, MO 64152
MLS# 2637888Listed by: KELLER WILLIAMS KC NORTH $709,990Active4 beds 3 baths3,080 sq. ft.
13548 Terrace Park Drive, Parkville, MO 64152
MLS# 2637313Listed by: RE/MAX INNOVATIONS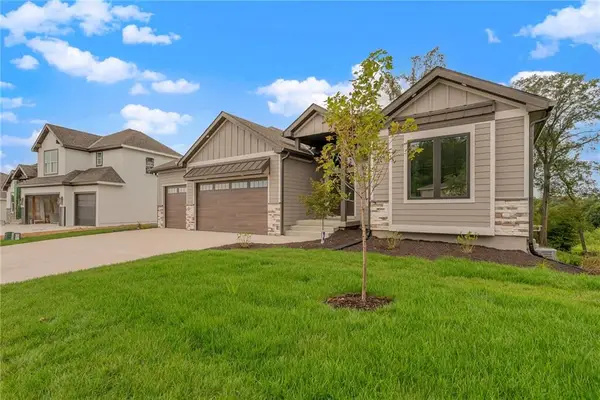 $713,895Active4 beds 3 baths3,080 sq. ft.
5782 NW Black Oak Court, Parkville, MO 64152
MLS# 2637318Listed by: RE/MAX INNOVATIONS


Protect your home and budget from life's surprises with an Assurant Home Warranty, backed by a partner that supports you through every step of homeownership. Explore Plans.
© 2023 - 2026 ERA Franchise Systems LLC. All rights reserved. ERA Franchise Systems LLC fully supports the principles of the Fair Housing Act and the Equal Opportunity Act. ERA, ERA Real Estate powered, and their respective logos are registered service marks of ERA Franchise Systems LLC. Each office is independently owned and operated.