
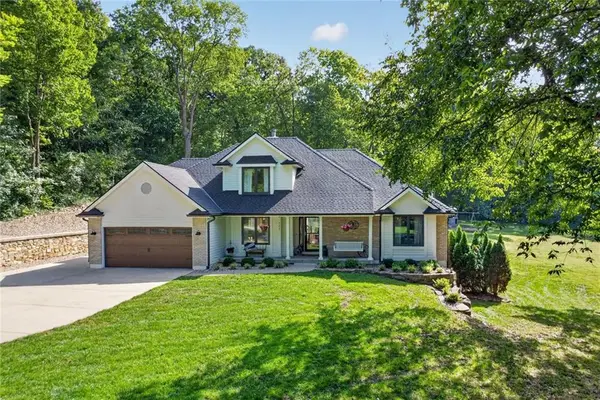
5968 Oak Creek Court, Parkville, MO 64152
Local realty services provided by:ERA McClain Brothers
5968 Oak Creek Court,Parkville, MO 64152
$715,000
- 4 Beds
- 3 Baths
- 3,277 sq. ft.
- Single family
- Pending
Listed by: explore home group, shannon tritsch
Office: keller williams kc north
MLS#:2642155
Source:MOKS_HL
Price summary
- Price:$715,000
- Price per sq. ft.:$218.19
- Monthly HOA dues:$83.33
About this home
Luxury meets livability in this stunning five-year-young home where elevated finishes, thoughtful design and a private tree-lined setting come together beautifully! Built by premier builder Jay Jackson, this home makes an impression from the moment you step through the double-door entry. Gorgeous white oak flooring flows throughout the main living areas, leading to a show stopping great room anchored by a stone fireplace, custom built-ins and a statement chandelier. The gourmet kitchen is every bit as beautiful as it is functional, featuring updated hardware and faucet, built-in oven with gas cooktop, a generous walk-in pantry and a full suite of appliances that stay with the home. Designed for effortless indoor-outdoor living, the adjoining screened-in deck offers the perfect place to unwind while overlooking the peaceful backdrop of mature trees and wrought-iron fenced backyard. The main floor primary suite feels like a true retreat with a stylish accent wall, built in storage bench, spacious walk-in closet and a spa-inspired ensuite bath. And downstairs? This is not your average lower level! The finished walkout was made for entertaining complete with built-in shelving and an impressive oversized bar with abundant seating and a full refrigerator. Step directly outside to the extended patio and enjoy the backyard or settle in for movie night, game day or a house full of friends. Two additional bedrooms, a full bath and plenty of storage complete the lower level. Located in the highly desirable Thousand Oaks community within Park Hill School District, residents enjoy 2 swimming pools, tennis courts, walking trails and neighborhood events. Beautifully designed, impeccably maintained and built for the way you actually want to live--this is the one that make "home" feel like an upgrade!...
Contact an agent
Home facts
- Year built:2020
- Subdivision & Development:Thousand Oaks
- Listing ID #:2642155
- Added:1 day(s) ago
- Updated:October 03, 2026 at 02:51 AM
Rooms and interior
- Bedrooms:4
- Total bathrooms:3
- Full bathrooms:3
- Rooms Total:14
- Kitchen Description:Dishwasher, Disposal, Double Oven, Microwave, Refrigerator
- Basement:Yes
- Basement Description:Finished, Full, Walk Out
- Living area:3,277 sq. ft.
Heating and cooling
- Cooling:Electric
- Heating:Natural Gas
Structure and exterior
- Roof:Composition
- Year built:2020
- Building area:3,277 sq. ft.
- Lot area:0.34 Acres
- Lot Features:City Lot, Cul-De-Sac
- Architectural Style:Ranch, Reverse 1.5 Story
- Construction Materials:Stone Trim, Stucco & Frame
Schools
- High school:Park Hill South
- Middle school:Walden
- Elementary school:Union Chapel
Utilities
- Water:City/Public
- Sewer:Public Sewer
Finances and disclosures
- Price:$715,000
- Price per sq. ft.:$218.19
Features and amenities
- Appliances:Built-In Oven, Dishwasher, Disposal, Gas Range, Microwave, Refrigerator
- Amenities:Ceiling Fan(s), Clubhouse, Custom Cabinets, Pantry, Play Area, Pool, Trail(s), Walk-In Closet(s), Wet Bar
- Pool features:Swimming Pool
Parking
- Parking description:Attached
- Garage:Yes
- Garage spaces:3
 HeartlandMLS©2026. Information Deemed Reliable But Not Guaranteed. This information is being provided by the HeartlandMLS. The listings presented here may or may not be listed by the Broker/Agent operating this website. This information is intended for the personal use of consumers and may not be used for any purpose other than to identify prospective properties consumers may be interested in purchasing. Data <Last Updated October 3, 2026
New listings near 5968 Oak Creek Court
- Coming Soon
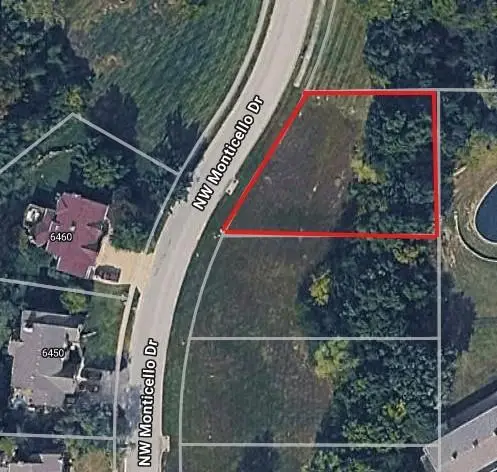 $50,000Coming Soon0.28 Acres
6443 NW Monticello Drive, Parkville, MO 64152
MLS# 2629411Listed by: REECENICHOLS-KCN - Coming Soon
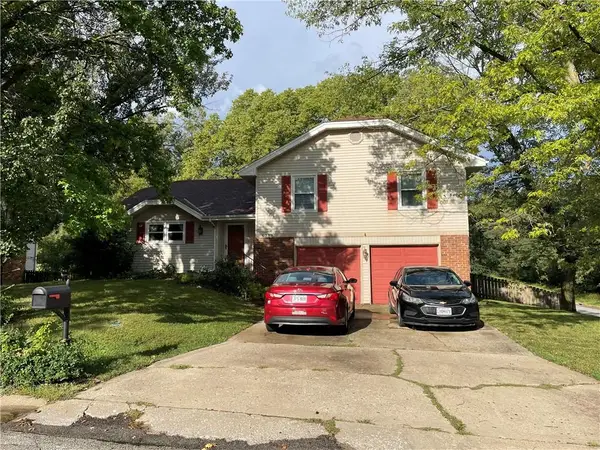 $315,000Coming Soon3 beds 2 baths1,234 sq. ft.
6732 NW Hidden Valley Road, Parkville, MO 64152
MLS# 2638533Listed by: RE/MAX HERITAGE - Coming SoonOpen Sat, 1 to 3pm
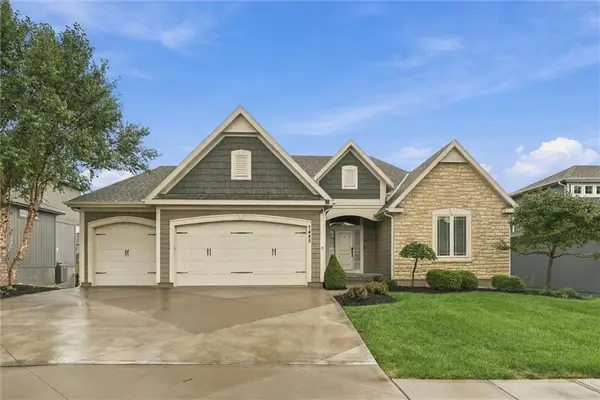 $598,000Coming Soon4 beds 3 baths3,027 sq. ft.
7485 NW Forest Lakes Drive, Parkville, MO 64152
MLS# 2642709Listed by: REECENICHOLS-KCN - Coming Soon
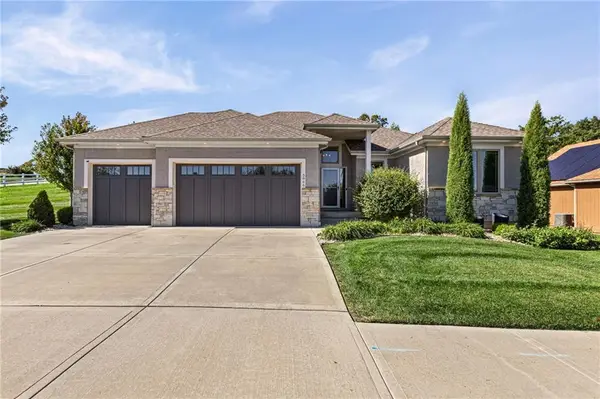 $675,000Coming Soon4 beds 3 baths3,218 sq. ft.
5866 S National Drive, Parkville, MO 64152
MLS# 2644631Listed by: REECENICHOLS-KCN - Coming Soon
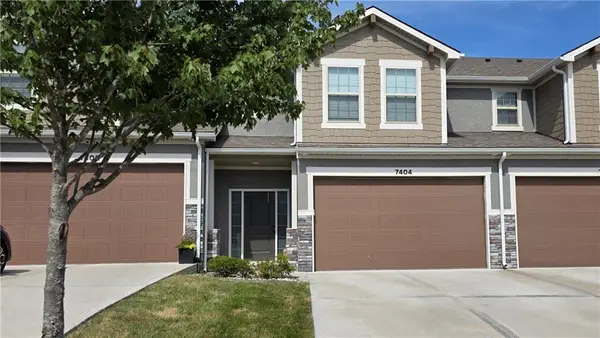 $295,000Coming Soon3 beds 3 baths1,631 sq. ft.
7404 Grand Slam Street, Parkville, MO 64152
MLS# 2640439Listed by: REAL BROKER, LLC - Coming Soon
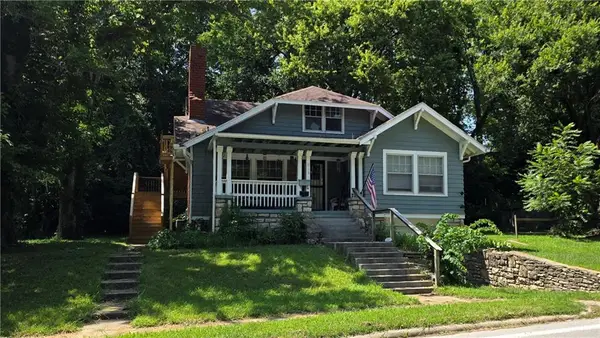 $400,000Coming Soon-- beds -- baths
816 East Street, Parkville, MO 64152
MLS# 2644954Listed by: REAL BROKER, LLC - New
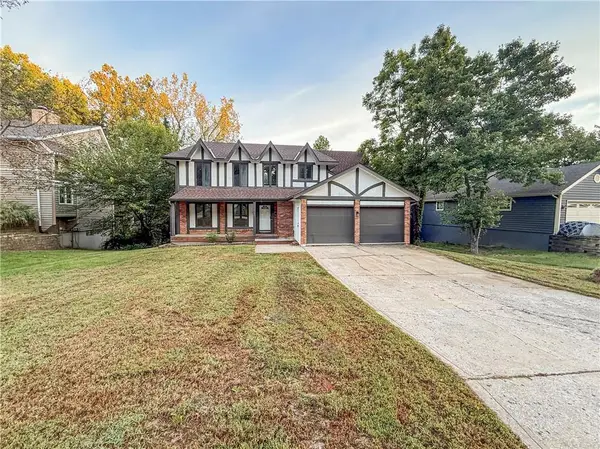 $409,950Active4 beds 3 baths3,027 sq. ft.
5510 NW Verlin Drive, Parkville, MO 64152
MLS# 2645036Listed by: EXECUTIVE ASSET REALTY - New
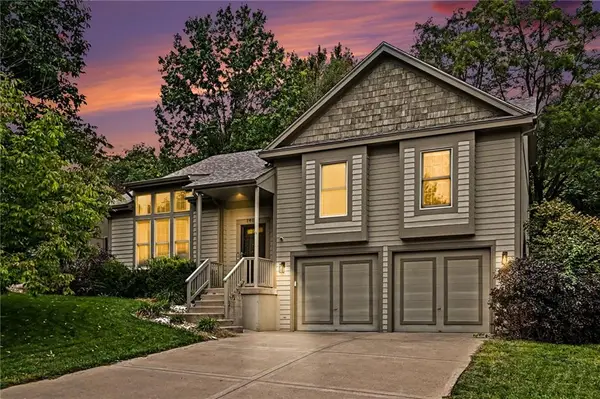 $465,000Active4 beds 3 baths2,609 sq. ft.
14090 NW 64th Terrace, Parkville, MO 64152
MLS# 2644171Listed by: REECENICHOLS-KCN - New
 $649,900Active4 beds 4 baths3,454 sq. ft.
7355 NW Brightwell Road, Parkville, MO 64152
MLS# 2638934Listed by: ARISTOCRAT REALTY


Protect your home and budget from life's surprises with an Assurant Home Warranty, backed by a partner that supports you through every step of homeownership. Explore Plans.
© 2023 - 2026 ERA Franchise Systems LLC. All rights reserved. ERA Franchise Systems LLC fully supports the principles of the Fair Housing Act and the Equal Opportunity Act. ERA, ERA Real Estate powered, and their respective logos are registered service marks of ERA Franchise Systems LLC. Each office is independently owned and operated.