
6388 NW Sioux Drive, Parkville, MO 64152
Local realty services provided by:ERA McClain Brothers
6388 NW Sioux Drive,Parkville, MO 64152
$570,000
- 5 Beds
- 3 Baths
- 3,268 sq. ft.
- Single family
- Active
Listed by: jessica walker
Office: keller williams kc north
MLS#:2634811
Source:MOKS_HL
Price summary
- Price:$570,000
- Price per sq. ft.:$174.42
- Monthly HOA dues:$82.92
About this home
This exceptional home feels like new without the pricetag nor the wait. As a true 5 bedroom with a finished walk-out basement with updated colors and newer finishes, this is one you can move right in to.
Walk into a bright living room that is surrounded by floor to ceiling windows and massively high ceilings. The original owners spared no expense in the kitchen and put in lots of high-end cabinetry, an expansive center island, granite counters, a walk-in pantry, and gas stove. Enjoy the privacy of your back covered deck overlooking the tree-lined backyard.
In addition to kitchen and dining, on the main level you will also find three bedrooms, a full bathroom (with double sinks!) and, conveniently, the laundry. Your luxurious primary suite feels like a retreat with a closet the size of a bedroom and a lovely large tiled shower. The finished walkout lower level has great natural light and adds even more space with a fifth true bedroom, full bathroom, and additional large living area grounded with a beautiful fireplace. Step outside to a covered lower patio leading out to the fully fenced backyard.
Located in Thousand Oaks with a clubhouse, pool, walking trails, and tennis courts, this home delivers the complete lifestyle package. From the rare floor plan and oversized living spaces to the wooded setting and elevated finishes, there truly is nothing else like it....
Contact an agent
Home facts
- Year built:2016
- Subdivision & Development:Thousand Oaks
- Listing ID #:2634811
- Added:52 day(s) ago
- Updated:September 28, 2026 at 02:27 PM
Rooms and interior
- Bedrooms:5
- Total bathrooms:3
- Full bathrooms:3
- Rooms Total:12
- Kitchen Description:Cooktop, Dishwasher, Disposal, Microwave, Refrigerator
- Basement:Yes
- Basement Description:Finished, Full, Walk Out
- Living area:3,268 sq. ft.
Heating and cooling
- Cooling:Electric
- Heating:Heat Pump, Natural Gas
Structure and exterior
- Roof:Composition
- Year built:2016
- Building area:3,268 sq. ft.
- Lot area:0.38 Acres
- Lot Features:Cul-De-Sac
- Architectural Style:California Split
- Construction Materials:Stucco & Frame
Schools
- High school:Park Hill South
- Elementary school:Union Chapel
Utilities
- Water:City/Public
- Sewer:Public Sewer
Finances and disclosures
- Price:$570,000
- Price per sq. ft.:$174.42
Features and amenities
- Appliances:Built-In Oven, Dishwasher, Disposal, Microwave, Refrigerator
- Amenities:Ceiling Fan(s), Clubhouse, Custom Cabinets, Pantry, Play Area, Pool, Trail(s), Walk-In Closet(s)
- Pool features:Swimming Pool
Parking
- Parking description:Attached
- Garage:Yes
- Garage spaces:3
 HeartlandMLS©2026. Information Deemed Reliable But Not Guaranteed. This information is being provided by the HeartlandMLS. The listings presented here may or may not be listed by the Broker/Agent operating this website. This information is intended for the personal use of consumers and may not be used for any purpose other than to identify prospective properties consumers may be interested in purchasing. Data <Last Updated September 28, 2026
New listings near 6388 NW Sioux Drive
 $500,000Pending4 beds 3 baths2,518 sq. ft.
7445 Damon Drive, Parkville, MO 64152
MLS# 2644001Listed by: WORTH CLARK REALTY- New
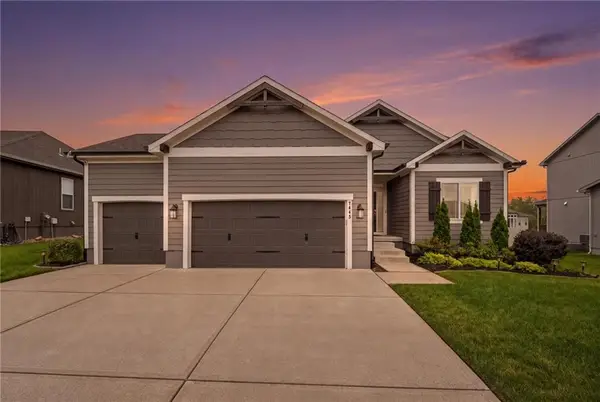 $525,000Active4 beds 3 baths2,304 sq. ft.
7445 NW Chambers Court, Parkville, MO 64152
MLS# 2642383Listed by: KELLER WILLIAMS KC NORTH 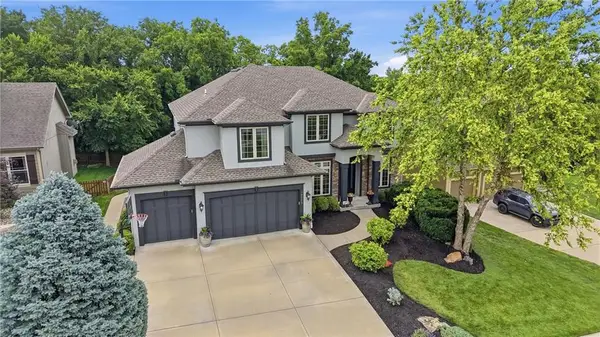 $749,999Active5 beds 6 baths5,226 sq. ft.
14775 NW 66th Terrace, Parkville, MO 64152
MLS# 2626620Listed by: PLATINUM REALTY LLC $575,000Pending5 beds 4 baths3,406 sq. ft.
13365 NW 72nd Street, Parkville, MO 64152
MLS# 2643234Listed by: REECENICHOLS- LEAWOOD TOWN CENTER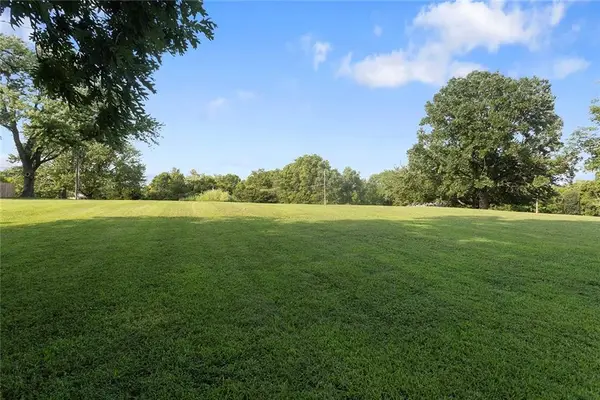 $80,000Pending0.66 Acres
12300 NW Porter Road, Parkville, MO 64152
MLS# 2635282Listed by: KC REALTORS LLC- New
 $515,000Active3 beds 3 baths3,134 sq. ft.
6275 N Nevada Avenue, Parkville, MO 64152
MLS# 2640356Listed by: REECENICHOLS-KCN - New
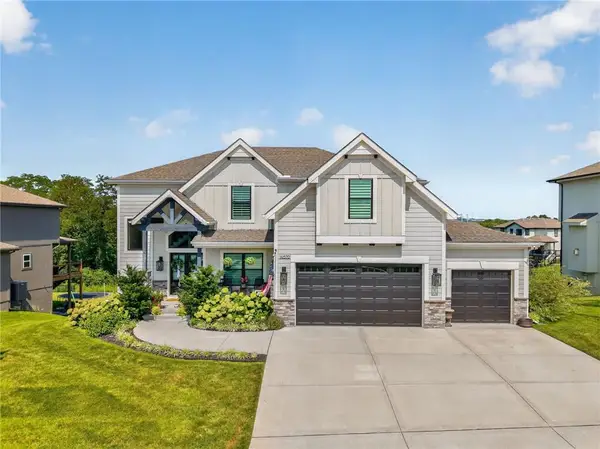 $800,000Active6 beds 5 baths4,092 sq. ft.
14670 Thousand Oaks Place, Parkville, MO 64152
MLS# 2641581Listed by: ARISTOCRAT REALTY 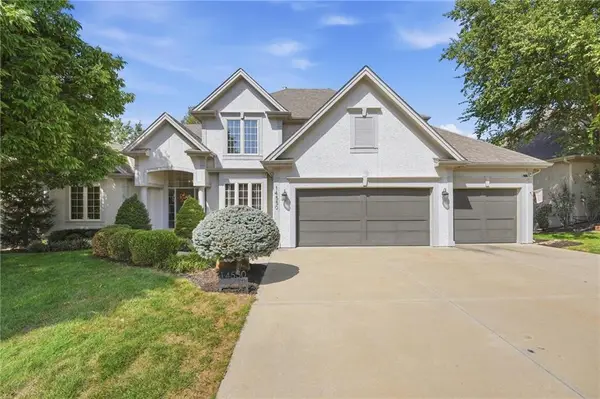 $635,000Pending4 beds 4 baths3,520 sq. ft.
14550 NW 66th Street, Parkville, MO 64152
MLS# 2642933Listed by: KELLER WILLIAMS KC NORTH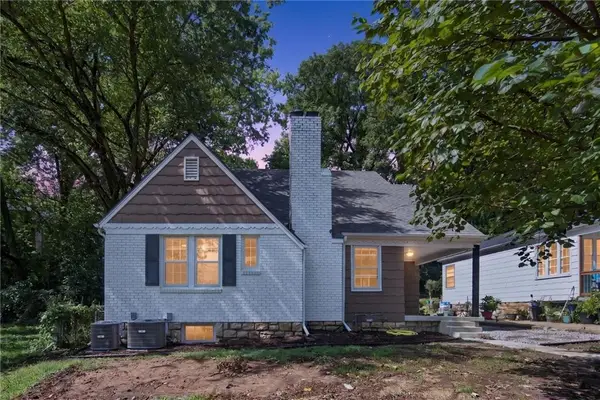 $400,000Pending4 beds 2 baths2,266 sq. ft.
818 East Street, Parkville, MO 64152
MLS# 2640482Listed by: LPT REALTY LLC- New
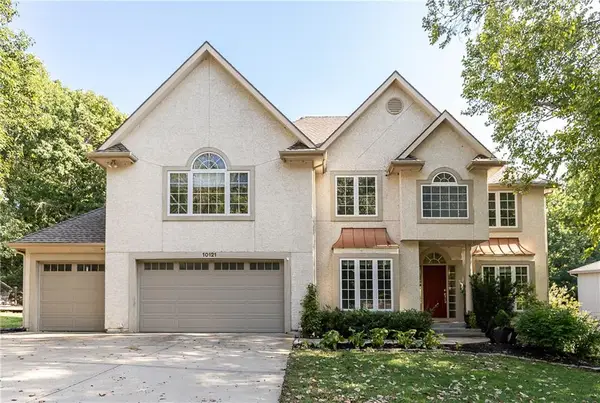 $569,000Active4 beds 6 baths4,044 sq. ft.
10121 NW River Hills Drive, Parkville, MO 64152
MLS# 2641633Listed by: REECENICHOLS - COUNTRY CLUB PLAZA


Protect your home and budget from life's surprises with an Assurant Home Warranty, backed by a partner that supports you through every step of homeownership. Explore Plans.
© 2023 - 2026 ERA Franchise Systems LLC. All rights reserved. ERA Franchise Systems LLC fully supports the principles of the Fair Housing Act and the Equal Opportunity Act. ERA, ERA Real Estate powered, and their respective logos are registered service marks of ERA Franchise Systems LLC. Each office is independently owned and operated.