
6807 Cedar Bend N/a, Parkville, MO 64152
Local realty services provided by:ERA McClain Brothers
6807 Cedar Bend N/a,Kansas City, MO 64152
$1,200,000
- 5 Beds
- 7 Baths
- 6,824 sq. ft.
- Single family
- Active
Listed by: joyce yost
Office: re/max heritage
MLS#:2636916
Source:MOKS_HL
Price summary
- Price:$1,200,000
- Price per sq. ft.:$175.85
- Monthly HOA dues:$28.08
About this home
Welcome to Kansas City! This beautifully appointed luxury estate home is ready to welcome you, featuring an impressive main-floor primary suite. The grand gathering room is ideal for family celebrations, with soaring two-story ceilings and a wall of windows overlooking the park-like grounds. The English Tudor design echoes throughout the house with details of enhanced craftsmanship. Enjoy the large sports gym on a level all its own. The lower-level family room is perfect for entertaining, with its wet bar mini kitchen. The second floor has three ensuite bedrooms to pamper your kids. A bonus fourth bedroom off the loft is great for a Nanny or overnight guest. The location is ideal, with just minutes to the airport or downtown Kansas City for work or play. The historic town of Parkville is filled with antique stores, local pubs, and fine dining. Luxury new homes, Golf Clubs, and Weatherby Lake surround the Timber Ridge subdivision, which is known for Estate Homes and generously sized lots. AAA-rated Park Hill School District offering the finest in education. If you work on the Kansas side, it's only five minutes away....
Contact an agent
Home facts
- Year built:1986
- Subdivision & Development:Timber Ridge
- Listing ID #:2636916
- Added:1 day(s) ago
- Updated:September 07, 2026 at 11:33 AM
Rooms and interior
- Bedrooms:5
- Total bathrooms:7
- Full bathrooms:6
- Half bathrooms:1
- Rooms Total:16
- Kitchen Description:Dishwasher, Disposal, Refrigerator
- Basement:Yes
- Basement Description:Finished, Full, Inside Entrance, Walk Out
- Living area:6,824 sq. ft.
Heating and cooling
- Cooling:Attic Fan, Electric
- Heating:Forced Air Gas
Structure and exterior
- Roof:Composition
- Year built:1986
- Building area:6,824 sq. ft.
- Lot area:1.85 Acres
- Lot Features:Acreage, Cul-De-Sac, Estate Lot
- Architectural Style:1.5 Stories, Loft
- Construction Materials:Stone Trim, Stucco
Schools
- High school:Park Hill South
Utilities
- Sewer:Grinder Pump, Septic Tank
Finances and disclosures
- Price:$1,200,000
- Price per sq. ft.:$175.85
Features and amenities
- Appliances:Dishwasher, Disposal, Refrigerator, Stainless Steel Appliance(s), Washer
- Amenities:Ceiling Fan(s), Pantry, Walk-In Closet(s), Wet Bar
Parking
- Parking description:Attached
- Garage:Yes
- Garage spaces:3
 HeartlandMLS©2026. Information Deemed Reliable But Not Guaranteed. This information is being provided by the HeartlandMLS. The listings presented here may or may not be listed by the Broker/Agent operating this website. This information is intended for the personal use of consumers and may not be used for any purpose other than to identify prospective properties consumers may be interested in purchasing. Data <Last Updated September 7, 2026
New listings near 6807 Cedar Bend N/a
- New
 $3,750,000Active4 beds 8 baths11,733 sq. ft.
6006 W Shore Court, Kansas City, MO 64152
MLS# 2637953Listed by: KELLER WILLIAMS KC NORTH  $699,000Pending4 beds 5 baths3,990 sq. ft.
5812 Manor Drive, Parkville, MO 64152
MLS# 2639558Listed by: KW KANSAS CITY METRO- New
 $800,000Active4 beds 5 baths4,470 sq. ft.
13559 Terrace Park Drive, Parkville, MO 64152
MLS# 2640065Listed by: KW KANSAS CITY METRO - New
 $135,000Active0.93 Acres
12021 Country Club Court, Parkville, MO 64152
MLS# 2639357Listed by: BHG KANSAS CITY HOMES - New
 $375,000Active4 beds 3 baths2,447 sq. ft.
6830 NW Cross Road, Parkville, MO 64152
MLS# 2638176Listed by: NEXTHOME GADWOOD GROUP - New
 $535,000Active2 beds 3 baths2,486 sq. ft.
6140 Lime Stone Court, Parkville, MO 64152
MLS# 2639648Listed by: REECENICHOLS-KCN  $649,000Active4 beds 4 baths3,340 sq. ft.
14480 NW 64th Terrace, Parkville, MO 64152
MLS# 2630547Listed by: SEEK REAL ESTATE $850,000Pending3 beds 4 baths4,364 sq. ft.
6605 Royal Court, Parkville, MO 64152
MLS# 2637888Listed by: KELLER WILLIAMS KC NORTH $709,990Active4 beds 3 baths3,080 sq. ft.
13548 Terrace Park Drive, Parkville, MO 64152
MLS# 2637313Listed by: RE/MAX INNOVATIONS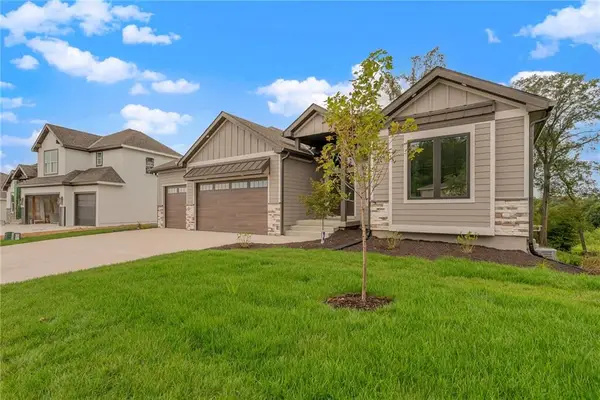 $713,895Active4 beds 3 baths3,080 sq. ft.
5782 NW Black Oak Court, Parkville, MO 64152
MLS# 2637318Listed by: RE/MAX INNOVATIONS


Protect your home and budget from life's surprises with an Assurant Home Warranty, backed by a partner that supports you through every step of homeownership. Explore Plans.
© 2023 - 2026 ERA Franchise Systems LLC. All rights reserved. ERA Franchise Systems LLC fully supports the principles of the Fair Housing Act and the Equal Opportunity Act. ERA, ERA Real Estate powered, and their respective logos are registered service marks of ERA Franchise Systems LLC. Each office is independently owned and operated.