
7445 NW Chambers Court, Parkville, MO 64152
Local realty services provided by:ERA High Pointe Realty
Upcoming open houses
- Sun, Sep 2710:00 am - 12:00 pm
Listed by: dani beyer team, sarah montgomery
Office: keller williams kc north
MLS#:2642383
Source:MOKS_HL
Price summary
- Price:$525,000
- Price per sq. ft.:$227.86
- Monthly HOA dues:$222
About this home
This beautifully maintained villa offers a bright, open layout with 4 bedrooms and 3 baths in the Park Hill School District. Hardwood floors flow through the main living area, where abundant natural light and a fireplace create an inviting gathering space. The kitchen features rich wood cabinetry, a large center island, generous counter space, and an easy connection to the dining and living areas. The primary suite includes a spacious bath with dual vanities, a tiled shower, and walk-in closet. A finished lower level provides plenty of additional space for entertaining, relaxing, or accommodating guests. Enjoy outdoor living on the stained deck and screened-in porch overlooking the landscaped yard. Additional features include insulated garage doors, walls, and ceiling, plus a battery backup for the sump pump. Only a few years old and offering the convenience of villa living with some exterior maintenance provided, this home combines comfortable everyday living with a low-maintenance lifestyle....
Contact an agent
Home facts
- Year built:2021
- Subdivision & Development:Chapel Ridge Villas
- Listing ID #:2642383
- Added:3 day(s) ago
- Updated:September 27, 2026 at 07:49 PM
Rooms and interior
- Bedrooms:4
- Total bathrooms:3
- Full bathrooms:3
- Rooms Total:10
- Kitchen Description:Dishwasher, Disposal, Microwave
- Basement:Yes
- Basement Description:Daylight, Finished
- Living area:2,304 sq. ft.
Heating and cooling
- Cooling:Electric
- Heating:Forced Air Gas
Structure and exterior
- Roof:Composition
- Year built:2021
- Building area:2,304 sq. ft.
- Lot area:0.21 Acres
- Lot Features:City Lot, Cul-De-Sac
- Architectural Style:Reverse 1.5 Story
- Construction Materials:Stone Trim, Wood Siding
Schools
- High school:Park Hill South
- Middle school:Plaza/Lakeview
- Elementary school:Union Chapel
Utilities
- Water:City/Public
- Sewer:Public Sewer
Finances and disclosures
- Price:$525,000
- Price per sq. ft.:$227.86
Features and amenities
- Appliances:Dishwasher, Disposal, Gas Range, Microwave, Stainless Steel Appliance(s)
- Amenities:Ceiling Fan(s), Clubhouse, Custom Cabinets, Exercise Room, Pantry, Party Room, Pool, Trail(s), Walk-In Closet(s)
- Pool features:Swimming Pool
Parking
- Parking description:Attached, Off Street
- Garage:Yes
- Garage spaces:3
 HeartlandMLS©2026. Information Deemed Reliable But Not Guaranteed. This information is being provided by the HeartlandMLS. The listings presented here may or may not be listed by the Broker/Agent operating this website. This information is intended for the personal use of consumers and may not be used for any purpose other than to identify prospective properties consumers may be interested in purchasing. Data <Last Updated September 27, 2026
New listings near 7445 NW Chambers Court
 $500,000Pending4 beds 3 baths2,518 sq. ft.
7445 Damon Drive, Parkville, MO 64152
MLS# 2644001Listed by: WORTH CLARK REALTY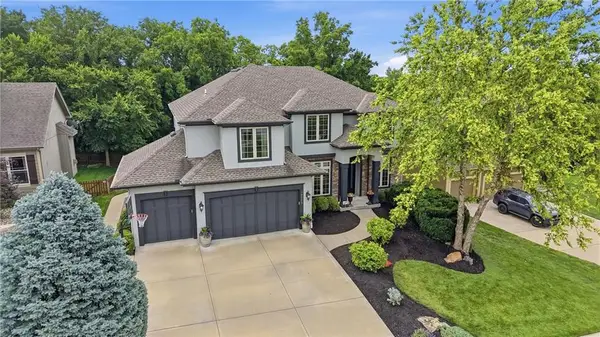 $749,999Active5 beds 6 baths5,226 sq. ft.
14775 NW 66th Terrace, Parkville, MO 64152
MLS# 2626620Listed by: PLATINUM REALTY LLC $575,000Pending5 beds 4 baths3,406 sq. ft.
13365 NW 72nd Street, Parkville, MO 64152
MLS# 2643234Listed by: REECENICHOLS- LEAWOOD TOWN CENTER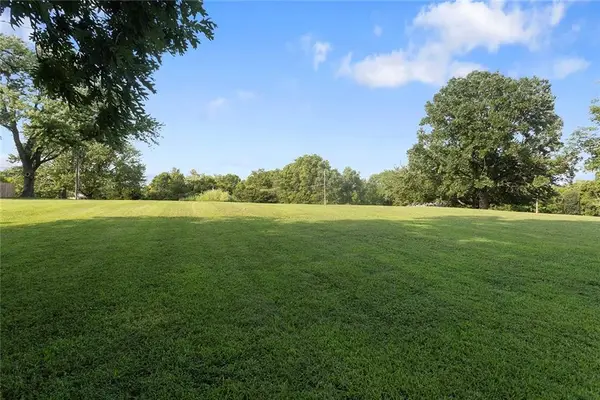 $80,000Pending0.66 Acres
12300 NW Porter Road, Parkville, MO 64152
MLS# 2635282Listed by: KC REALTORS LLC- New
 $515,000Active3 beds 3 baths3,134 sq. ft.
6275 N Nevada Avenue, Parkville, MO 64152
MLS# 2640356Listed by: REECENICHOLS-KCN - New
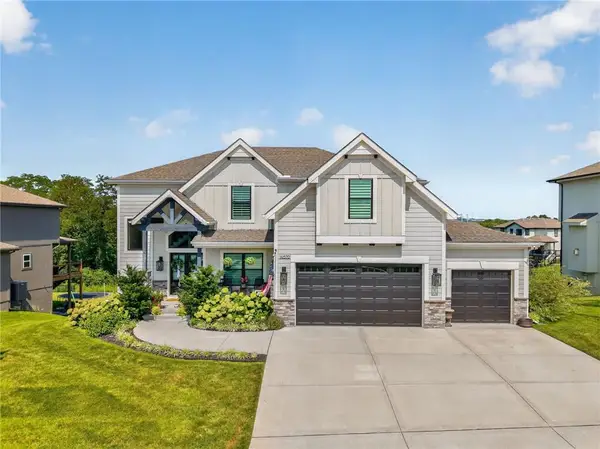 $800,000Active6 beds 5 baths4,092 sq. ft.
14670 Thousand Oaks Place, Parkville, MO 64152
MLS# 2641581Listed by: ARISTOCRAT REALTY 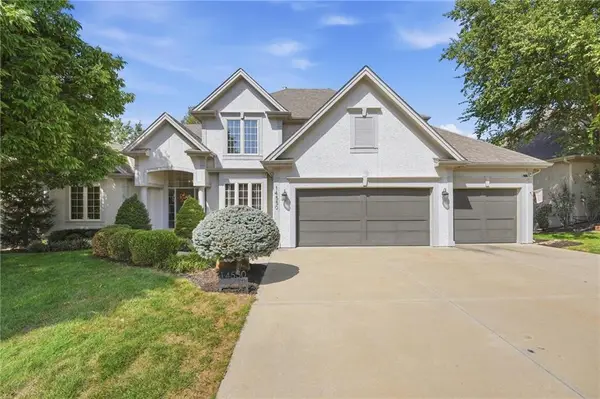 $635,000Pending4 beds 4 baths3,520 sq. ft.
14550 NW 66th Street, Parkville, MO 64152
MLS# 2642933Listed by: KELLER WILLIAMS KC NORTH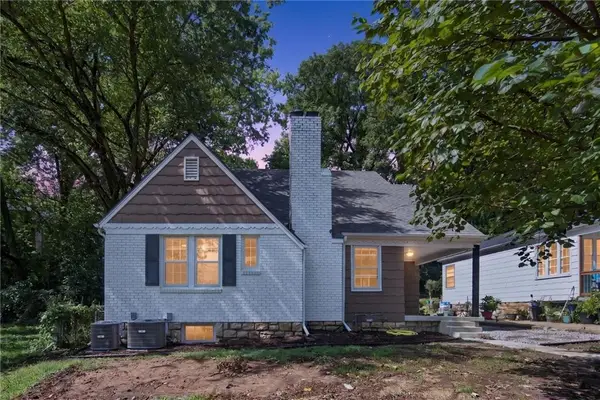 $400,000Pending4 beds 2 baths2,266 sq. ft.
818 East Street, Parkville, MO 64152
MLS# 2640482Listed by: LPT REALTY LLC- Open Sun, 2 to 4pmNew
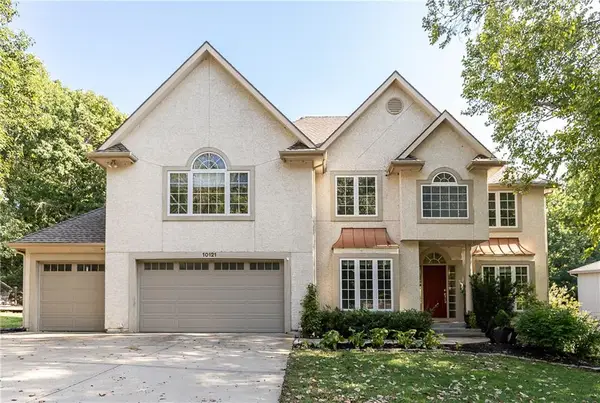 $569,000Active4 beds 6 baths4,044 sq. ft.
10121 NW River Hills Drive, Parkville, MO 64152
MLS# 2641633Listed by: REECENICHOLS - COUNTRY CLUB PLAZA


Protect your home and budget from life's surprises with an Assurant Home Warranty, backed by a partner that supports you through every step of homeownership. Explore Plans.
© 2023 - 2026 ERA Franchise Systems LLC. All rights reserved. ERA Franchise Systems LLC fully supports the principles of the Fair Housing Act and the Equal Opportunity Act. ERA, ERA Real Estate powered, and their respective logos are registered service marks of ERA Franchise Systems LLC. Each office is independently owned and operated.