
11013 East Ridge Court, Peculiar, MO 64078
Local realty services provided by:ERA McClain Brothers
11013 East Ridge Court,Peculiar, MO 64078
$389,900
- 3 Beds
- 3 Baths
- 2,214 sq. ft.
- Single family
- Active
Listed by: peggy ragan
Office: united real estate kansas city
MLS#:2643088
Source:MOKS_HL
Price summary
- Price:$389,900
- Price per sq. ft.:$176.11
- Monthly HOA dues:$13.33
About this home
BEAUTIFUL home and like new! Home backs to creek with trees and the owners have landscaped it for a cozy back yard. Patio was extended and has a covered area under the deck for relaxing. Spacious welcoming front porch. As you enter the home, you will note the 9' ceilings for a spacious open plan. The chef's kitchen features an island with quartz counters, a gas range, stainless appliances. nice painted cabinets and a very large corner pantry. This extends into a nice eating area and this is all open to your great room with ceiling fan, luxury vinyl plank floors, and a fireplace. High efficiency furnace, low-E windows and quality features that will save you money and give you enjoyment on a daily basis. Main floor laundry with a little entry area off the garage. Enjoy the Smart Home technology where you can control and monitor your home wherever you are located! Owners have finished the walk out basement into a spacious recreation room with a pool table. The family room is cozy and luxury vinyl plank throughout the area. Full bathroom on this level as well. If you would prefer a 4th bedroom instead of the family room, it would be very simple to add a closet and one small wall with a door to make it a private 4th bedroom. And the storage area is very spacious and organized for storage and/or craft projects. Make this your next home where you can move in and enjoy the features inside and out! It is truly luxury, technology, style, and comfort all wrapped into a wonderful home for your enjoyment....
Contact an agent
Home facts
- Year built:2025
- Subdivision & Development:Bradley's Crossing
- Listing ID #:2643088
- Added:2 day(s) ago
- Updated:September 27, 2026 at 02:17 PM
Rooms and interior
- Bedrooms:3
- Total bathrooms:3
- Full bathrooms:3
- Rooms Total:13
- Kitchen Description:Microwave
- Basement:Yes
- Basement Description:Concrete, Inside Entrance, Partial, Walk Out
- Living area:2,214 sq. ft.
Heating and cooling
- Cooling:Electric
- Heating:Natural Gas
Structure and exterior
- Roof:Composition
- Year built:2025
- Building area:2,214 sq. ft.
- Lot area:0.19 Acres
- Lot Features:City Lot, Wooded
- Architectural Style:Reverse 1.5 Story
- Construction Materials:Synthetic Stucco, Vinyl Siding
- Foundation Description:Concrete
Utilities
- Water:City/Public
- Sewer:Grinder Pump, Public Sewer
Finances and disclosures
- Price:$389,900
- Price per sq. ft.:$176.11
Features and amenities
- Appliances:Gas Range, Microwave, Stainless Steel Appliance(s)
- Amenities:Ceiling Fan(s), Custom Cabinets, Painted Cabinets, Pantry, Smart Thermostat, Walk-In Closet(s)
- Smart home:Yes
Parking
- Parking description:Attached
- Garage:Yes
- Garage spaces:2
 HeartlandMLS©2026. Information Deemed Reliable But Not Guaranteed. This information is being provided by the HeartlandMLS. The listings presented here may or may not be listed by the Broker/Agent operating this website. This information is intended for the personal use of consumers and may not be used for any purpose other than to identify prospective properties consumers may be interested in purchasing. Data <Last Updated September 27, 2026
New listings near 11013 East Ridge Court
- New
 $575,000Active4 beds 3 baths2,759 sq. ft.
23904 S Lucille Lane, Peculiar, MO 64078
MLS# 2642758Listed by: KELLER WILLIAMS PLATINUM PRTNR - New
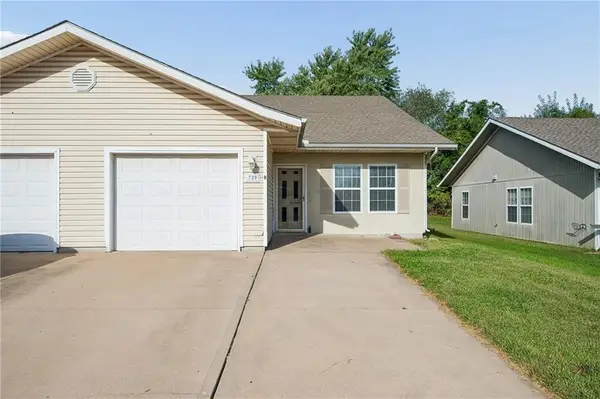 $195,000Active3 beds 2 baths1,381 sq. ft.
729 Meadow Lane #B, Peculiar, MO 64078
MLS# 2643129Listed by: REMAX SIGNATURE - New
 $925,000Active5 beds 6 baths6,288 sq. ft.
20809 S State Route J Highway, Peculiar, MO 64078
MLS# 2643588Listed by: KELLER WILLIAMS REALTY PARTNERS INC. - New
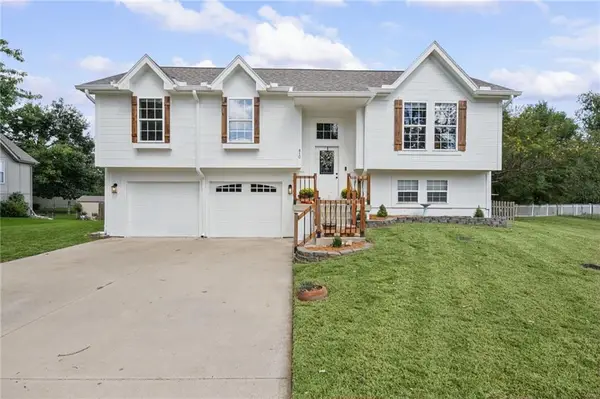 $339,900Active4 beds 3 baths1,831 sq. ft.
810 S Morgan Drive, Peculiar, MO 64078
MLS# 2643078Listed by: PLATINUM REALTY LLC - New
 $385,000Active2 beds 3 baths2,692 sq. ft.
11404 Trevor Drive, Peculiar, MO 64078
MLS# 2642534Listed by: KELLER WILLIAMS SOUTHLAND - New
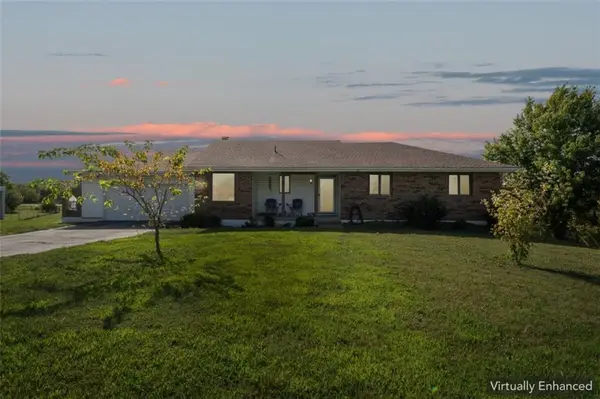 $375,000Active4 beds 3 baths2,684 sq. ft.
22324 S North Hedgewood Hills Road, Peculiar, MO 64078
MLS# 2643202Listed by: RE-DEFINING REALTY L L C - New
 $499,500Active4 beds 2 baths2,842 sq. ft.
14806 E 200th Street, Peculiar, MO 64078
MLS# 2643114Listed by: KELLER WILLIAMS REALTY PARTNERS INC. - New
 $499,900Active3 beds 2 baths1,790 sq. ft.
23805 S Scottsdale Drive, Peculiar, MO 64078
MLS# 2642817Listed by: KELLER WILLIAMS SOUTHLAND - New
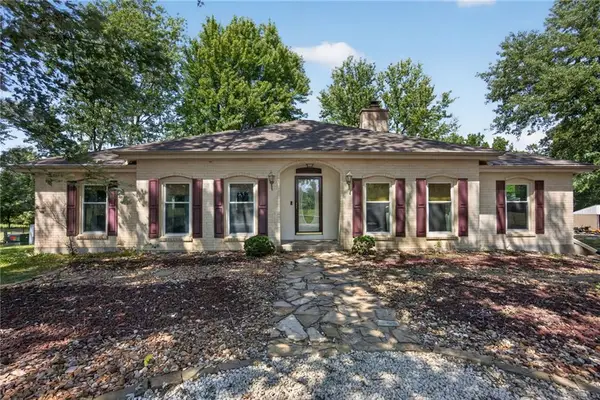 $650,000Active3 beds 3 baths2,294 sq. ft.
8004 E 233rd Street, Peculiar, MO 64078
MLS# 2642842Listed by: KELLER WILLIAMS REALTY PARTNERS INC.


Protect your home and budget from life's surprises with an Assurant Home Warranty, backed by a partner that supports you through every step of homeownership. Explore Plans.
© 2023 - 2026 ERA Franchise Systems LLC. All rights reserved. ERA Franchise Systems LLC fully supports the principles of the Fair Housing Act and the Equal Opportunity Act. ERA, ERA Real Estate powered, and their respective logos are registered service marks of ERA Franchise Systems LLC. Each office is independently owned and operated.