
11808 E 231st Street, Peculiar, MO 64078
Local realty services provided by:ERA McClain Brothers
11808 E 231st Street,Peculiar, MO 64078
$535,000
- 4 Beds
- 4 Baths
- 2,686 sq. ft.
- Single family
- Active
Upcoming open houses
- Sun, Sep 0612:00 pm - 02:00 pm
Listed by: melanie higdon, lewis higdon group
Office: reecenichols - leawood
MLS#:2639741
Source:MOKS_HL
Price summary
- Price:$535,000
- Price per sq. ft.:$199.18
- Monthly HOA dues:$33.33
About this home
Welcome to your stunning newly built TRUE RANCH in Fox’s Den! From the moment you step inside, you’ll love the inviting open-concept, rich hardwood floors, and cozy wood accents. Whether you're a chef or managing a busy household, the kitchen provides ease of daily living featuring a spacious pantry, granite countertops, a large island, and high-end appliances—including a stove and microwave that double as air fryers. With 3 bedrooms, 2.5 bathrooms, and laundry all on the main level, this home offers the ease and convenience of one-level living. A roomy mudroom and 3-car garage add even more functionality. Downstairs, the expansive family room and wet bar create the perfect spot for movie nights, game days, or entertaining. A fourth bedroom with a primary-sized walk-in closet and full bathroom gives guests or family members their own comfortable space, while an enormous unfinished area provides plenty of room for storage.
Step outside and picture yourself enjoying your morning coffee or unwinding at the end of the day on the covered deck overlooking the lush backyard. Fox’s Den offers a welcoming community atmosphere, complete with a swimming pool and walking trails. And with easy access to central Peculiar, Ray-Pec schools, and the highway, you can enjoy the peace and space of a quieter setting without giving up everyday convenience. This is the one you’ve been waiting for!...
Contact an agent
Home facts
- Year built:2025
- Subdivision & Development:Fox's Den
- Listing ID #:2639741
- Added:3 day(s) ago
- Updated:September 06, 2026 at 09:47 PM
Rooms and interior
- Bedrooms:4
- Total bathrooms:4
- Full bathrooms:3
- Half bathrooms:1
- Rooms Total:12
- Kitchen Description:Dishwasher, Disposal, Microwave, Refrigerator
- Basement:Yes
- Basement Description:Finished
- Living area:2,686 sq. ft.
Heating and cooling
- Cooling:Electric
- Heating:Natural Gas
Structure and exterior
- Roof:Composition
- Year built:2025
- Building area:2,686 sq. ft.
- Lot area:0.19 Acres
- Lot Features:City Limits
- Architectural Style:Ranch, Reverse 1.5 Story
- Construction Materials:Board & Batton, Lap, Stone Veneer
Schools
- High school:Raymore-Peculiar
- Middle school:Raymore-Peculiar South
- Elementary school:Peculiar
Utilities
- Water:City/Public
- Sewer:Public Sewer
Finances and disclosures
- Price:$535,000
- Price per sq. ft.:$199.18
Features and amenities
- Appliances:Dishwasher, Disposal, Gas Range, Microwave, Refrigerator, Stainless Steel Appliance(s)
- Amenities:Ceiling Fan(s), Custom Cabinets, Painted Cabinets, Pantry, Pool, Stained Cabinets, Trail(s), Walk-In Closet(s)
- Pool features:Swimming Pool
Parking
- Parking description:Attached
- Garage:Yes
- Garage spaces:3
 HeartlandMLS©2026. Information Deemed Reliable But Not Guaranteed. This information is being provided by the HeartlandMLS. The listings presented here may or may not be listed by the Broker/Agent operating this website. This information is intended for the personal use of consumers and may not be used for any purpose other than to identify prospective properties consumers may be interested in purchasing. Data <Last Updated September 6, 2026
New listings near 11808 E 231st Street
- New
 $270,000Active3 beds 2 baths1,609 sq. ft.
705 Sivley Street, Peculiar, MO 64078
MLS# 2637559Listed by: KELLER WILLIAMS SOUTHLAND - New
 $275,000Active3 beds 3 baths1,915 sq. ft.
11112 Highview Road, Peculiar, MO 64078
MLS# 2640466Listed by: MAINSTAY BROKERAGE LLC - New
 $424,900Active4 beds 3 baths2,150 sq. ft.
22907 S Ridgeview Drive, Peculiar, MO 64078
MLS# 2638337Listed by: PLATINUM REALTY LLC - New
 $764,900Active4 beds 3 baths2,720 sq. ft.
21403 Twin Oaks Parkway, Peculiar, MO 64078
MLS# 2640109Listed by: PLATINUM REALTY LLC - Open Sun, 1 to 3amNew
 $245,000Active3 beds 2 baths1,319 sq. ft.
806 Covey Drive, Peculiar, MO 64078
MLS# 2637771Listed by: REECENICHOLS- LEAWOOD TOWN CENTER - New
 $229,900Active2 beds 1 baths686 sq. ft.
168 W North Street, Peculiar, MO 64078
MLS# 2639152Listed by: REMAX SIGNATURE - Open Sun, 1 to 3pmNew
 $800,000Active4 beds 3 baths3,828 sq. ft.
12908 E 244th Street, Peculiar, MO 64078
MLS# 2636638Listed by: REECENICHOLS - LEES SUMMIT 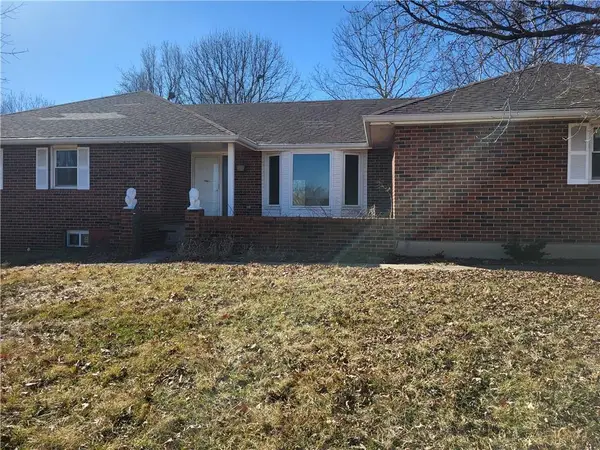 $645,000Active3 beds 3 baths3,950 sq. ft.
20100 S St Rt J Highway, Peculiar, MO 64078
MLS# 2638771Listed by: RE/MAX HERITAGE $250,000Active4 beds 2 baths2,757 sq. ft.
325 W Broadway Street, Peculiar, MO 64078
MLS# 2637492Listed by: REECENICHOLS - LEES SUMMIT


Protect your home and budget from life's surprises with an Assurant Home Warranty, backed by a partner that supports you through every step of homeownership. Explore Plans.
© 2023 - 2026 ERA Franchise Systems LLC. All rights reserved. ERA Franchise Systems LLC fully supports the principles of the Fair Housing Act and the Equal Opportunity Act. ERA, ERA Real Estate powered, and their respective logos are registered service marks of ERA Franchise Systems LLC. Each office is independently owned and operated.