
13800 E 253rd Street, Peculiar, MO 64078
Local realty services provided by:ERA McClain Brothers
13800 E 253rd Street,Peculiar, MO 64078
$425,000
- 4 Beds
- 2 Baths
- 1,524 sq. ft.
- Single family
- Coming Soon
Listed by: mary fay, jill perfect
Office: reecenichols - lees summit
MLS#:2650077
Source:MOKS_HL
Price summary
- Price:$425,000
- Price per sq. ft.:$278.87
About this home
Country living at its best. 5 acres m/l treed yard, circle drive, manucured yard, beautiful flowers, raised garden beds. Walk into a well kept, all open great room, wood burning stove,in hearth room, dining room, eat-in kitchen with pantry. The c/a is brand new and the furnace is about three years old. The stove and microwave are newer. The large window in the dining room is being replaced and has been ordered and paid for. Main floor has 3 bedrooms, 2 baths, 4th bedroom is non-conforming in basement. Newer front porch area, and a relaxing deck in back and patio area in back. Detached 2 car garage/shop area has concrete floor and electricty. Two additional outbuildings for extra storage.
Contact an agent
Home facts
- Year built:1970
- Subdivision & Development:Other
- Listing ID #:2650077
- Updated:November 11, 2026 at 10:50 PM
Rooms and interior
- Bedrooms:4
- Total bathrooms:2
- Full bathrooms:2
- Rooms Total:10
- Kitchen Description:Dishwasher, Disposal, Microwave, Refrigerator, Trash Compactor
- Basement:Yes
- Basement Description:Inside Entrance
- Living area:1,524 sq. ft.
Heating and cooling
- Cooling:Attic Fan, Electric
- Heating:Forced Air Gas, Propane Gas
Structure and exterior
- Roof:Composition
- Year built:1970
- Building area:1,524 sq. ft.
- Lot area:5 Acres
- Lot Features:Acreage, Corner Lot
- Architectural Style:Raised Ranch
- Construction Materials:Brick Trim, Vinyl Siding
Utilities
- Sewer:Septic Tank
Finances and disclosures
- Price:$425,000
- Price per sq. ft.:$278.87
Features and amenities
- Appliances:Dishwasher, Disposal, Microwave, Refrigerator, Trash Compactor
- Amenities:Ceiling Fan(s), Pantry
Parking
- Parking description:Built-In, Detached
- Garage:Yes
- Garage spaces:4
 HeartlandMLS©2026. Information Deemed Reliable But Not Guaranteed. This information is being provided by the HeartlandMLS. The listings presented here may or may not be listed by the Broker/Agent operating this website. This information is intended for the personal use of consumers and may not be used for any purpose other than to identify prospective properties consumers may be interested in purchasing. Data <Last Updated November 11, 2026
New listings near 13800 E 253rd Street
- Coming Soon
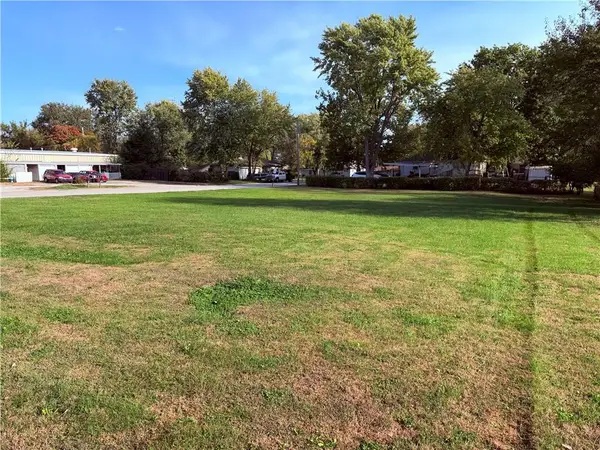 $45,000Coming Soon0.34 Acres
E Hillcrest Street, Peculiar, MO 64078
MLS# 2650059Listed by: BHG KANSAS CITY HOMES - Coming Soon
 $505,000Coming Soon3 beds 3 baths2,800 sq. ft.
22705 Abbott Drive, Peculiar, MO 64078
MLS# 2649889Listed by: COLDWELL BANKER REGAN REALTORS - New
 $115,000Active1.78 Acres
S Harper Road, Peculiar, MO 64078
MLS# 2651111Listed by: RE/MAX ELITE, REALTORS - New
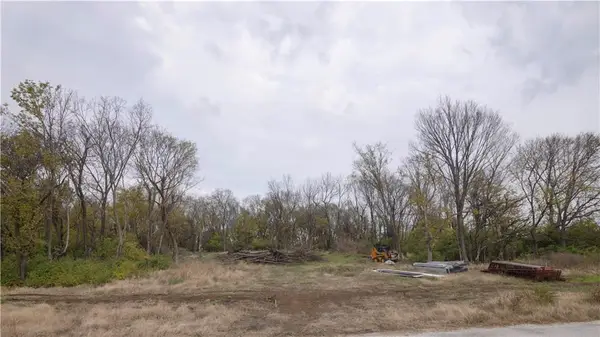 $250,000Active5 Acres
Lot 1 Timber Ridge Drive, Peculiar, MO 64078
MLS# 2650974Listed by: RE/MAX PREMIER PROPERTIES - New
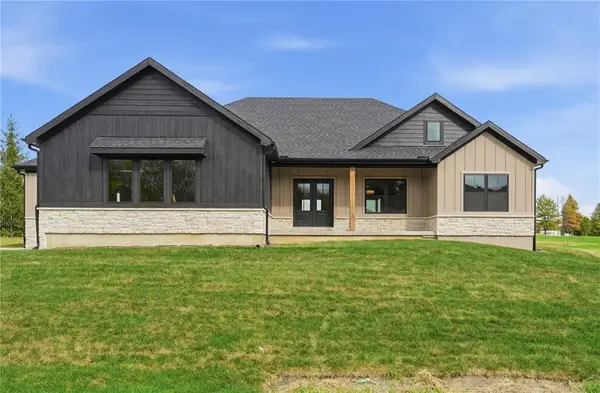 $622,000Active4 beds 3 baths2,600 sq. ft.
22701 Shadow Glen Drive, Peculiar, MO 64012
MLS# 2650725Listed by: PLATINUM REALTY LLC  $275,000Pending3 beds 2 baths2,460 sq. ft.
955 Kendall Road, Peculiar, MO 64078
MLS# 2649905Listed by: CLINCH REALTY LLC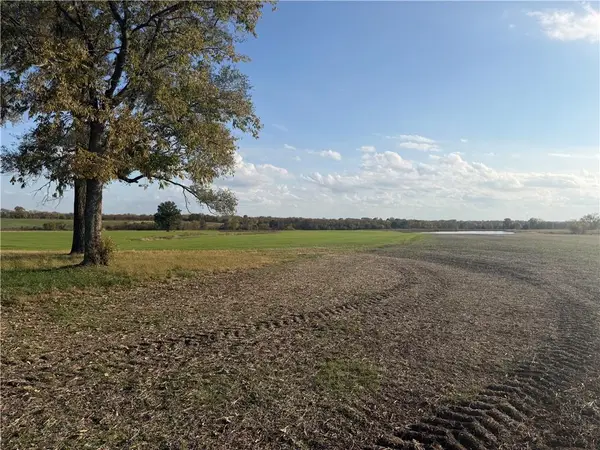 $399,000Active-- beds -- baths
Lot 5 E 203rd Street, Peculiar, MO 64078
MLS# 2649327Listed by: REECENICHOLS SHEWMAKER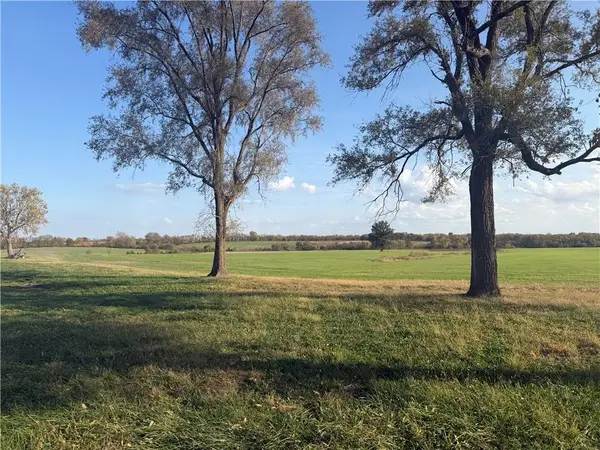 $389,000Active-- beds -- baths
Lot 6 East 203rd Street, Peculiar, MO 64078
MLS# 2649329Listed by: REECENICHOLS SHEWMAKER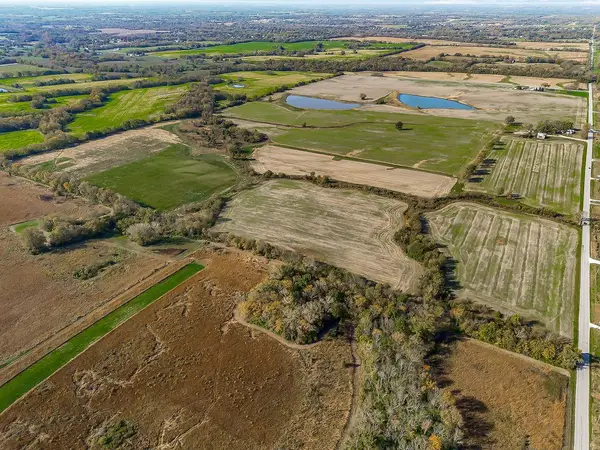 $475,000Active-- beds -- baths
Lot 2 E 203rd Street E, Peculiar, MO 64078
MLS# 2649307Listed by: REECENICHOLS SHEWMAKER


Protect your home and budget from life's surprises with an Assurant Home Warranty, backed by a partner that supports you through every step of homeownership. Explore Plans.
© 2023 - 2026 ERA Franchise Systems LLC. All rights reserved. ERA Franchise Systems LLC fully supports the principles of the Fair Housing Act and the Equal Opportunity Act. ERA, ERA Real Estate powered, and their respective logos are registered service marks of ERA Franchise Systems LLC. Each office is independently owned and operated.