
810 S Morgan Drive, Peculiar, MO 64078
Local realty services provided by:ERA High Pointe Realty
810 S Morgan Drive,Peculiar, MO 64078
$339,900
- 4 Beds
- 3 Baths
- 1,831 sq. ft.
- Single family
- Active
Listed by: bailey rega
Office: platinum realty llc.
MLS#:2643078
Source:MOKS_HL
Price summary
- Price:$339,900
- Price per sq. ft.:$185.64
About this home
Welcome home to this well-maintained property in Peculiar! The exterior has been freshly painted, and major updates include a 6-year-old roof, brand-new HVAC system, and new hot water heater. Inside, you’ll find fresh paint throughout, beautiful high ceilings, a stone fireplace, and a spacious kitchen. The main floor features a primary suite with an en-suite bathroom and walk-in closet, plus two additional bedrooms and a full bathroom. The finished lower level offers even more flexibility. Legally classified as a fourth bedroom, it could also be used as a second living room, home office, game room, or guest space. It features updated LVP flooring and a full bathroom. Outside, enjoy a large, fenced-in lot that backs to acreage outside of the city limits, providing a more private and peaceful setting. With thoughtful updates, flexible living space, and a spacious lot, this home offers plenty of room to make it your own! *Garage door panel has been ordered to make both doors match!*
Contact an agent
Home facts
- Year built:2000
- Subdivision & Development:Bridle Trail
- Listing ID #:2643078
- Added:2 day(s) ago
- Updated:September 27, 2026 at 02:17 PM
Rooms and interior
- Bedrooms:4
- Total bathrooms:3
- Full bathrooms:3
- Rooms Total:8
- Kitchen Description:Dishwasher, Microwave, Refrigerator
- Basement:Yes
- Basement Description:Finished, Partial, Walk Out
- Living area:1,831 sq. ft.
Heating and cooling
- Cooling:Electric
- Heating:Forced Air Gas
Structure and exterior
- Roof:Composition
- Year built:2000
- Building area:1,831 sq. ft.
- Lot area:0.19 Acres
- Lot Features:City Lot
- Architectural Style:Raised Ranch, Split Entry
- Construction Materials:Board & Batton, Stone & Frame
Utilities
- Water:City/Public - Verify
- Sewer:Public Sewer
Finances and disclosures
- Price:$339,900
- Price per sq. ft.:$185.64
Features and amenities
- Appliances:Dishwasher, Microwave, Refrigerator
Parking
- Parking description:Attached
- Garage:Yes
- Garage spaces:2
 HeartlandMLS©2026. Information Deemed Reliable But Not Guaranteed. This information is being provided by the HeartlandMLS. The listings presented here may or may not be listed by the Broker/Agent operating this website. This information is intended for the personal use of consumers and may not be used for any purpose other than to identify prospective properties consumers may be interested in purchasing. Data <Last Updated September 27, 2026
New listings near 810 S Morgan Drive
- New
 $575,000Active4 beds 3 baths2,759 sq. ft.
23904 S Lucille Lane, Peculiar, MO 64078
MLS# 2642758Listed by: KELLER WILLIAMS PLATINUM PRTNR - New
 $389,900Active3 beds 3 baths2,214 sq. ft.
11013 East Ridge Court, Peculiar, MO 64078
MLS# 2643088Listed by: UNITED REAL ESTATE KANSAS CITY - New
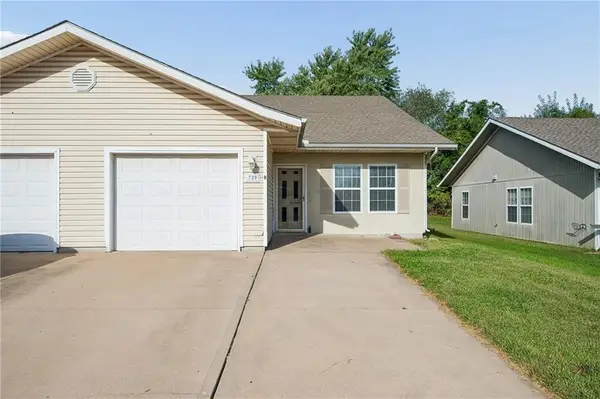 $195,000Active3 beds 2 baths1,381 sq. ft.
729 Meadow Lane #B, Peculiar, MO 64078
MLS# 2643129Listed by: REMAX SIGNATURE - New
 $925,000Active5 beds 6 baths6,288 sq. ft.
20809 S State Route J Highway, Peculiar, MO 64078
MLS# 2643588Listed by: KELLER WILLIAMS REALTY PARTNERS INC. - New
 $385,000Active2 beds 3 baths2,692 sq. ft.
11404 Trevor Drive, Peculiar, MO 64078
MLS# 2642534Listed by: KELLER WILLIAMS SOUTHLAND - New
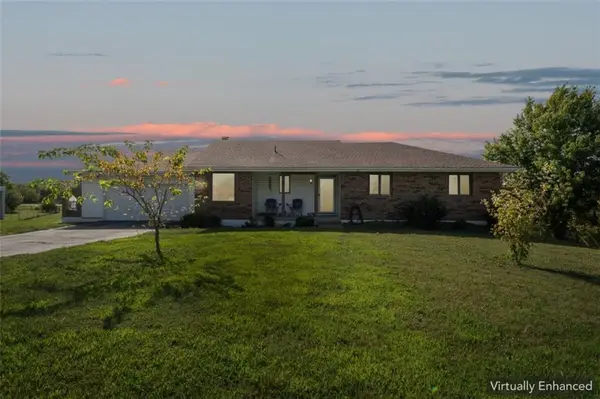 $375,000Active4 beds 3 baths2,684 sq. ft.
22324 S North Hedgewood Hills Road, Peculiar, MO 64078
MLS# 2643202Listed by: RE-DEFINING REALTY L L C - New
 $499,500Active4 beds 2 baths2,842 sq. ft.
14806 E 200th Street, Peculiar, MO 64078
MLS# 2643114Listed by: KELLER WILLIAMS REALTY PARTNERS INC. - New
 $499,900Active3 beds 2 baths1,790 sq. ft.
23805 S Scottsdale Drive, Peculiar, MO 64078
MLS# 2642817Listed by: KELLER WILLIAMS SOUTHLAND - New
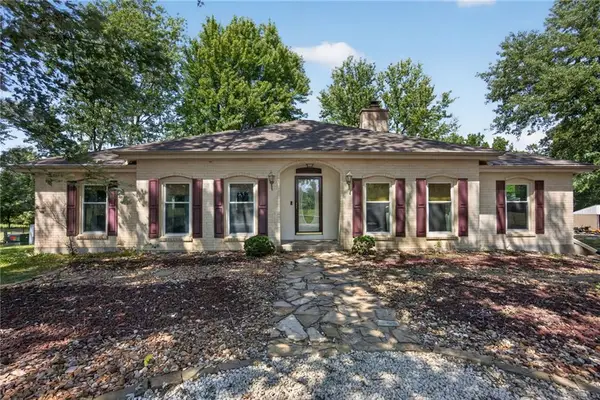 $650,000Active3 beds 3 baths2,294 sq. ft.
8004 E 233rd Street, Peculiar, MO 64078
MLS# 2642842Listed by: KELLER WILLIAMS REALTY PARTNERS INC.


Protect your home and budget from life's surprises with an Assurant Home Warranty, backed by a partner that supports you through every step of homeownership. Explore Plans.
© 2023 - 2026 ERA Franchise Systems LLC. All rights reserved. ERA Franchise Systems LLC fully supports the principles of the Fair Housing Act and the Equal Opportunity Act. ERA, ERA Real Estate powered, and their respective logos are registered service marks of ERA Franchise Systems LLC. Each office is independently owned and operated.