
303 Pleasant View Lane, Pineville, MO 64856
Local realty services provided by:Collier & Associates
Listed by: the limbird team
Office: limbird real estate group
MLS#:1352382
Source:AR_NWAR
Price summary
- Price:$260,000
- Price per sq. ft.:$131.45
About this home
If you've been dreaming of peace, privacy, and room to breathe, 303 Pleasant View Lane in Pineville, MO might be exactly what you've been looking for. Tucked away on 5 wooded acres with a secluded, rural feel, this 4-bedroom, 3-bath home offers 1,798 square feet of comfortable living plus an unfinished, 1,798 sqft, walk-out basement ready for your vision. Inside, you'll love the updated kitchen featuring sleek black quartz countertops, newer cabinets, and laminate flooring throughout. The 2024 HVAC means efficiency and comfort are already handled. Step outside onto the stunning Trex deck and take in breathtaking treetop views that remind you why you wanted country living in the first place. Whether you're sipping morning coffee or hosting friends at sunset, this deck delivers. With acres and acres of woods surrounding you, privacy isn't just a perk — it's a lifestyle. Come see it for yourself.
Contact an agent
Home facts
- Year built:2006
- Subdivision & Development:NA
- Listing ID #:1352382
- Added:104 day(s) ago
- Updated:October 02, 2026 at 02:48 PM
Rooms and interior
- Bedrooms:4
- Total bathrooms:3
- Full bathrooms:3
- Rooms Total:10
- Flooring:Laminate
- Kitchen Description:Dishwasher, Electric Range, Electric Water Heater, Garbage Disposal, Granite Counters, Microwave, Pantry, Refrigerator
- Basement:Yes
- Basement Description:Full, Unfinished, Walk-Out Access
- Living area:1,978 sq. ft.
Heating and cooling
- Cooling:Central Air, Electric
- Heating:Central, Electric
- Central air:Yes
Structure and exterior
- Roof:Asphalt, Shingle
- Year built:2006
- Building area:1,978 sq. ft.
- Lot area:5 Acres
- Lot Features:Outside City Limits, Rural Lot, Secluded, Sloped, Wooded
- Exterior Features:Deck, Porch
- Foundation Description:Block
- Levels:2 Story
Utilities
- Water:Water Available, Well
- Sewer:Private Sewer, Sewer Available
Finances and disclosures
- Price:$260,000
- Price per sq. ft.:$131.45
- Tax amount:$562
Features and amenities
- Appliances:Dishwasher, Disposal, Electric Range, Electric Water Heater, Microwave, Refrigerator
- Laundry features:Dryer Hookup, Washer Hookup
- Amenities:Ceiling Fans, Granite Counters, Pantry, Walk-In Closets, Window Blinds, Window Treatments, Workshop
Parking
- Parking description:Gravel Driveway
New listings near 303 Pleasant View Lane
 $940,000Active18.8 Acres
TBD Mountain Ridge Drive, Pineville, MO 64856
MLS# 1361863Listed by: TWIN OAKS REALTY, INC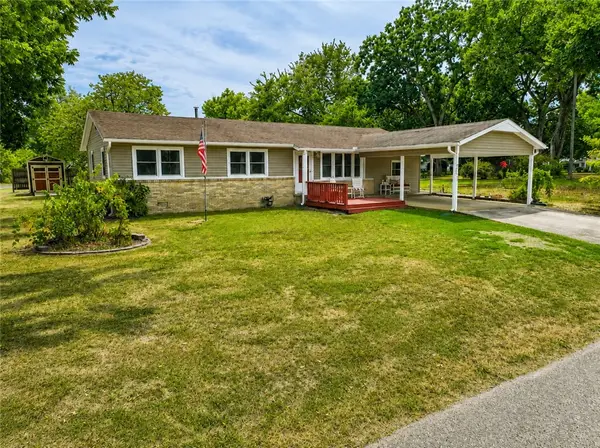 $260,000Active3 beds 1 baths1,482 sq. ft.
201 W 1st Street, Pineville, MO 64856
MLS# 1360201Listed by: COLDWELL BANKER HARRIS MCHANEY & FAUCETTE-MO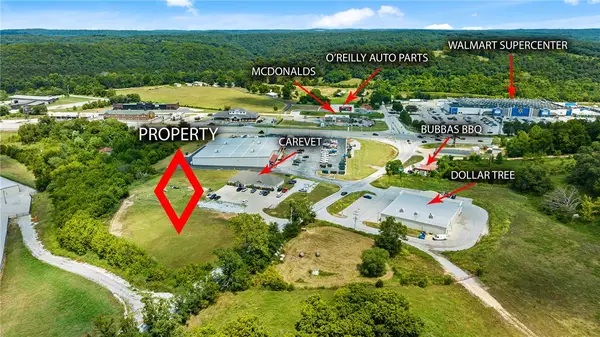 $650,000Active2 Acres
TBD Tracts 1 & 2 Gordon Hollow Road, Pineville, MO 64856
MLS# 1358205Listed by: REALTY MART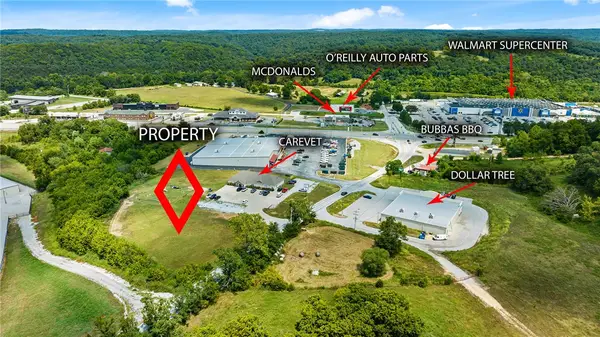 $350,000Active1 Acres
TBD Tract 1 Gordon Hollow Road, Pineville, MO 64856
MLS# 1358206Listed by: REALTY MART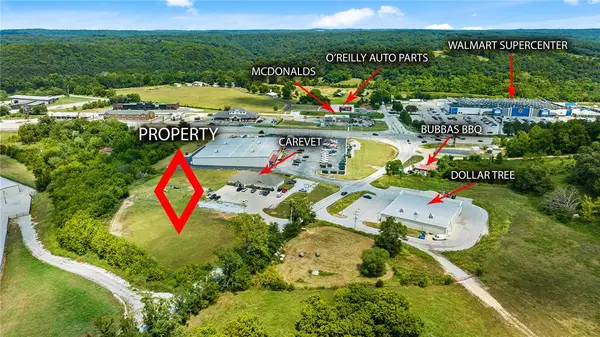 $300,000Active1 Acres
TBD Tract 2 Gordon Hollow Road, Pineville, MO 64856
MLS# 1358207Listed by: REALTY MART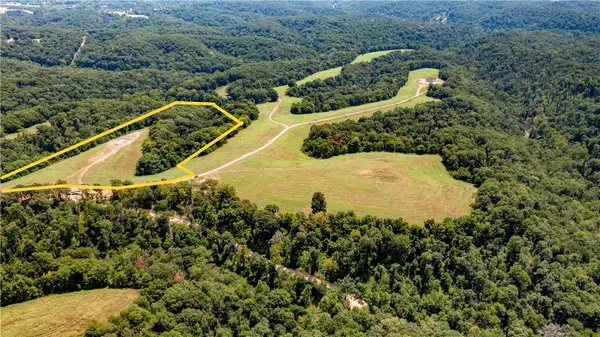 Listed by ERA$166,440Active15.2 Acres
Neon Sky Lot 5 Drive #Lot 5, Pineville, MO 64856
MLS# 1332837Listed by: COLLIER & ASSOCIATES- ROGERS BRANCH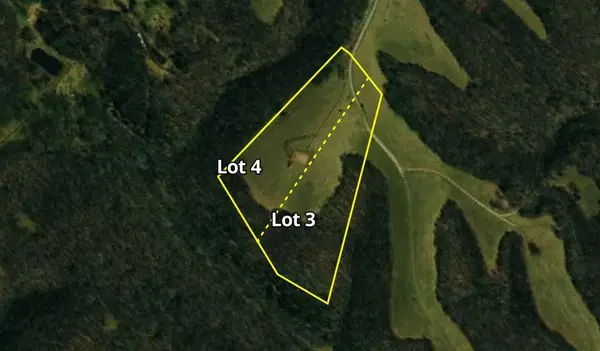 Listed by ERA$175,200Active16 Acres
Neon Sky Lot 3 Drive #Parcel 3, Pineville, MO 64856
MLS# 1332877Listed by: COLLIER & ASSOCIATES- ROGERS BRANCH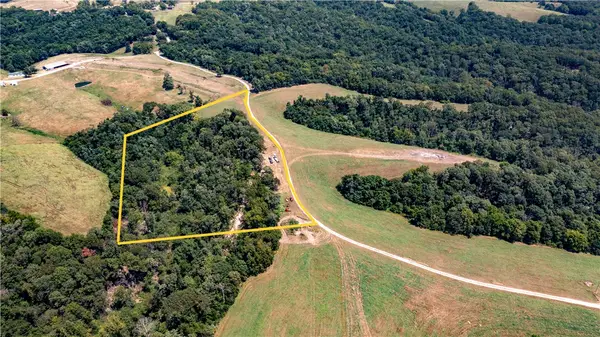 Listed by ERA$87,600Active8 Acres
Neon Sky Lot 1 Drive #Lot 1, Pineville, MO 64856
MLS# 1332900Listed by: COLLIER & ASSOCIATES- ROGERS BRANCH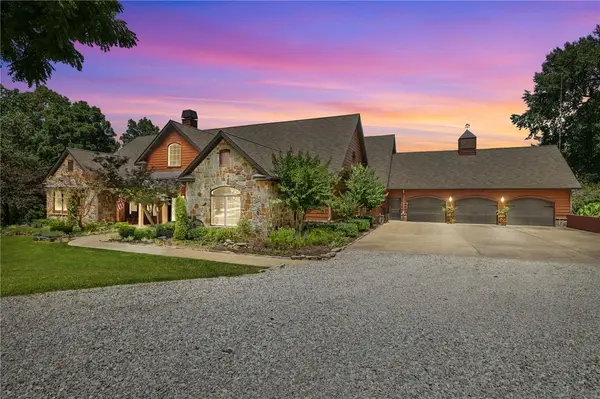 $1,550,000Active4 beds 3 baths4,610 sq. ft.
315 Buck Skin Ridge, Pineville, MO 64856
MLS# 1354497Listed by: COLLIER AND ASSOCIATES - MISSOURI $2,498,888Active2 beds 1 baths1,397 sq. ft.
1029 Bear Hollow Road, Pineville, MO 64856
MLS# 1352468Listed by: COLDWELL BANKER HARRIS MCHANEY & FAUCETTE-MO


Protect your home and budget from life's surprises with an Assurant Home Warranty, backed by a partner that supports you through every step of homeownership. Explore Plans.
© 2023 - 2026 ERA Franchise Systems LLC. All rights reserved. ERA Franchise Systems LLC fully supports the principles of the Fair Housing Act and the Equal Opportunity Act. ERA, ERA Real Estate powered, and their respective logos are registered service marks of ERA Franchise Systems LLC. Each office is independently owned and operated.