
315 Buck Skin Ridge, Pineville, MO 64856
Local realty services provided by:Collier & Associates
Listed by: jason shirey
Office: collier and associates - missouri
MLS#:1354497
Source:AR_NWAR
Price summary
- Price:$1,550,000
- Price per sq. ft.:$336.23
- Monthly HOA dues:$20.83
About this home
Tucked high on the hill, this impressive 4,600 sq ft lodge-style home takes full advantage of the incredible views overlooking the Big Sugar Creek Valley and the Ozark Mountains beyond. Even with its size, the home feels warm, welcoming, and comfortable--designed with an upscale cabin feel, high-end modern conveniences, and plenty of space to entertain both inside and out. If you love to garden, you'll appreciate the multiple garden areas for vegetables, herbs, flowers, and more. Need space for projects, toys, or equipment? The 40x50 metal barn with RV hookup gives you plenty of flexibility. Want your own place to shoot? There's a private outdoor gun range for that too. And to top it off, you'll also have private access to Sugar Creek. It's a one-of-a-kind setting that gives you privacy, views, and the kind of lifestyle people dream about--while still being just 30 minutes from the new Walmart Campus. Additional acreage available for purchase.
Contact an agent
Home facts
- Year built:2008
- Subdivision & Development:Sugar Crk Trail Estates Sub #1
- Listing ID #:1354497
- Added:86 day(s) ago
- Updated:October 02, 2026 at 02:48 PM
Rooms and interior
- Bedrooms:4
- Total bathrooms:3
- Full bathrooms:3
- Flooring:Carpet
- Kitchen Description:Dishwasher, Double Oven, Electric Water Heater, Garbage Disposal, Gas Range, Granite Counters, Microwave, Pantry, Range Hood, Refrigerator
- Bedroom Description:Split Bedrooms
- Living area:4,610 sq. ft.
Heating and cooling
- Cooling:Electric
- Heating:Central
Structure and exterior
- Roof:Architectural, Shingle
- Year built:2008
- Building area:4,610 sq. ft.
- Lot area:20 Acres
- Lot Features:Hardwood Trees, Outside City Limits, Secluded, Views
- Construction Materials:Brick, Cedar, Rock
- Exterior Features:Covered
- Foundation Description:Block, Slab
- Levels:2 Story
Utilities
- Water:Water Available, Well
- Sewer:Private Sewer, Septic Available, Septic Tank, Sewer Available
Finances and disclosures
- Price:$1,550,000
- Price per sq. ft.:$336.23
- Tax amount:$3,611
Features and amenities
- Appliances:Dishwasher, Disposal, Double Oven, Electric Water Heater, Gas Range, Microwave, Range Hood, Refrigerator
- Laundry features:Dryer Hookup, Washer Hookup
- Amenities:Attic, Ceiling Fans, Fire Alarm, Granite Counters, Pantry, Security System, Smoke Detectors, Split Bedrooms, Storage, Walk-In Closets, Window Blinds, Window Treatments
Parking
- Parking description:Attached, Garage, Garage Door Opener, Gravel Driveway
- Garage:Yes
New listings near 315 Buck Skin Ridge
 $940,000Active18.8 Acres
TBD Mountain Ridge Drive, Pineville, MO 64856
MLS# 1361863Listed by: TWIN OAKS REALTY, INC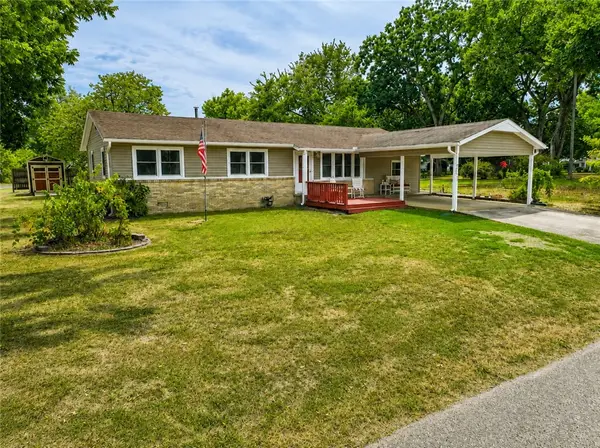 $260,000Active3 beds 1 baths1,482 sq. ft.
201 W 1st Street, Pineville, MO 64856
MLS# 1360201Listed by: COLDWELL BANKER HARRIS MCHANEY & FAUCETTE-MO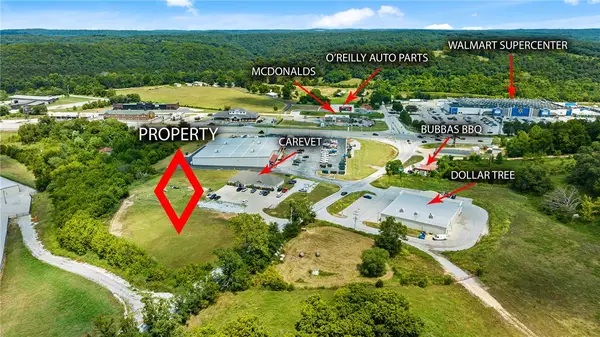 $650,000Active2 Acres
TBD Tracts 1 & 2 Gordon Hollow Road, Pineville, MO 64856
MLS# 1358205Listed by: REALTY MART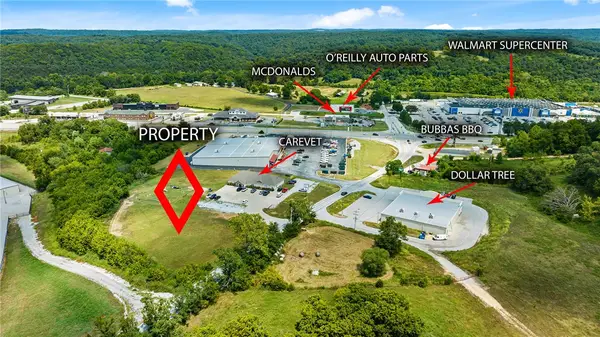 $350,000Active1 Acres
TBD Tract 1 Gordon Hollow Road, Pineville, MO 64856
MLS# 1358206Listed by: REALTY MART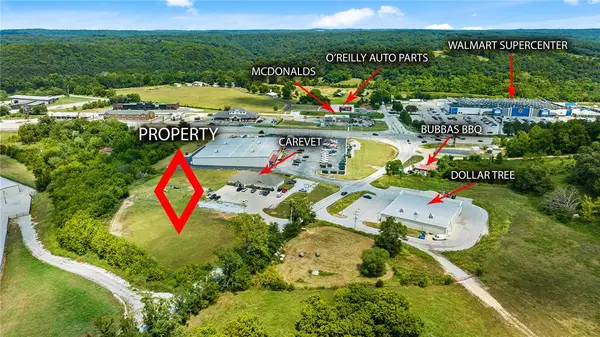 $300,000Active1 Acres
TBD Tract 2 Gordon Hollow Road, Pineville, MO 64856
MLS# 1358207Listed by: REALTY MART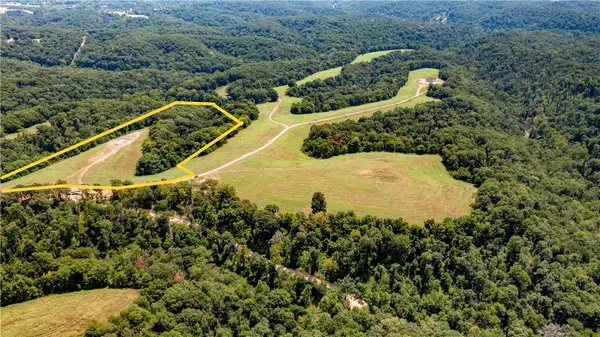 Listed by ERA$166,440Active15.2 Acres
Neon Sky Lot 5 Drive #Lot 5, Pineville, MO 64856
MLS# 1332837Listed by: COLLIER & ASSOCIATES- ROGERS BRANCH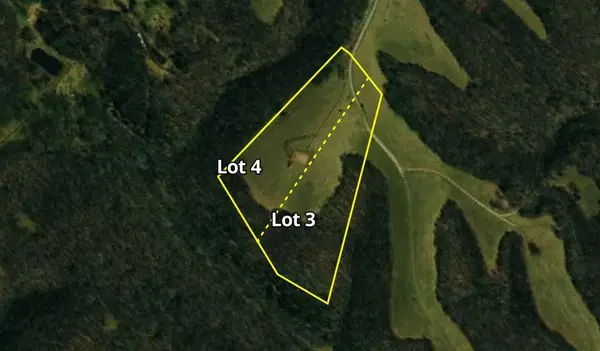 Listed by ERA$175,200Active16 Acres
Neon Sky Lot 3 Drive #Parcel 3, Pineville, MO 64856
MLS# 1332877Listed by: COLLIER & ASSOCIATES- ROGERS BRANCH Listed by ERA$87,600Active8 Acres
Neon Sky Lot 1 Drive #Lot 1, Pineville, MO 64856
MLS# 1332900Listed by: COLLIER & ASSOCIATES- ROGERS BRANCH $2,498,888Active2 beds 1 baths1,397 sq. ft.
1029 Bear Hollow Road, Pineville, MO 64856
MLS# 1352468Listed by: COLDWELL BANKER HARRIS MCHANEY & FAUCETTE-MO


Protect your home and budget from life's surprises with an Assurant Home Warranty, backed by a partner that supports you through every step of homeownership. Explore Plans.
© 2023 - 2026 ERA Franchise Systems LLC. All rights reserved. ERA Franchise Systems LLC fully supports the principles of the Fair Housing Act and the Equal Opportunity Act. ERA, ERA Real Estate powered, and their respective logos are registered service marks of ERA Franchise Systems LLC. Each office is independently owned and operated.