
12490 Appaloosa Street, Platte City, MO 64079
Local realty services provided by:ERA High Pointe Realty
12490 Appaloosa Street,Platte City, MO 64079
$733,900
- 4 Beds
- 3 Baths
- 2,857 sq. ft.
- Single family
- Pending
Listed by: jennifer barth
Office: re/max realty and auction house llc.
MLS#:2627275
Source:MOKS_HL
Price summary
- Price:$733,900
- Price per sq. ft.:$256.88
- Monthly HOA dues:$62.5
About this home
The Hartsel Plan By Gary Kerns Home Builders is a beautiful and functional design. This reverse 1.5 offers an open concept floor plan that allows for all one level living with luxury and comfort you want in a home! This plan boasts a large entry that opens to the spacious great room featuring a gas fireplace. The beautiful kitchen includes an eat-in breakfast area with direct access to the covered deck, perfect for indoor-outdoor living. With the Private primary suite on the main floor and a spa like bathroom that offers a large walk-in shower, huge closet and laundry! The finished lower level has additional living space with a spacious rec room, Wet Bar with Granite countertop and under counter fridge. The two additional bedrooms create the ideal setup for entertaining or hosting guests. With plenty of additional storage this plan has so much to offer!
Contact an agent
Home facts
- Year built:2026
- Subdivision & Development:Running Horse
- Listing ID #:2627275
- Added:99 day(s) ago
- Updated:September 28, 2026 at 08:36 AM
Rooms and interior
- Bedrooms:4
- Total bathrooms:3
- Full bathrooms:3
- Kitchen Description:Dishwasher, Disposal
- Basement:Yes
- Basement Description:Finished, Full, Walk Out
- Living area:2,857 sq. ft.
Heating and cooling
- Cooling:Electric
- Heating:Forced Air Gas
Structure and exterior
- Roof:Composition
- Year built:2026
- Building area:2,857 sq. ft.
- Lot area:0.37 Acres
- Lot Features:Cul-De-Sac
- Architectural Style:Reverse 1.5 Story
- Construction Materials:Stone Veneer, Stucco & Frame
Schools
- High school:Platte City
- Middle school:Platte City
- Elementary school:Siegrist
Utilities
- Water:City/Public
- Sewer:Public Sewer
Finances and disclosures
- Price:$733,900
- Price per sq. ft.:$256.88
Features and amenities
- Appliances:Dishwasher, Disposal, Gas Range
- Amenities:Custom Cabinets, Pantry, Play Area, Pool, Trail(s), Walk-In Closet(s)
- Pool features:Swimming Pool
Parking
- Parking description:Attached
- Garage:Yes
- Garage spaces:3
 HeartlandMLS©2026. Information Deemed Reliable But Not Guaranteed. This information is being provided by the HeartlandMLS. The listings presented here may or may not be listed by the Broker/Agent operating this website. This information is intended for the personal use of consumers and may not be used for any purpose other than to identify prospective properties consumers may be interested in purchasing. Data <Last Updated September 28, 2026
New listings near 12490 Appaloosa Street
- New
 $3,450,000Active4 beds 6 baths12,618 sq. ft.
22350 Grass Pad Road, Platte City, MO 64079
MLS# 2640108Listed by: REECENICHOLS-KCN - New
 $360,000Active10 Acres
Lot 3 Dowling Lane, Platte City, MO 64079
MLS# 2642325Listed by: REECENICHOLS-KCN - New
 $360,000Active10 Acres
Lot 4 Humphrey Road, Platte City, MO 64079
MLS# 2642327Listed by: REECENICHOLS-KCN - New
 $650,000Active18.99 Acres
Lot 5 Humphrey Road, Platte City, MO 64079
MLS# 2642329Listed by: REECENICHOLS-KCN - New
 $525,000Active15.99 Acres
Lot 6 Humphrey Road, Platte City, MO 64079
MLS# 2642333Listed by: REECENICHOLS-KCN - New
 $360,000Active10 Acres
Lot 1 Dowling Lane, Platte City, MO 64079
MLS# 2642317Listed by: REECENICHOLS-KCN - New
 $360,000Active10 Acres
Lot 2 Dowling Lane, Platte City, MO 64079
MLS# 2642320Listed by: REECENICHOLS-KCN - New
 $339,900Active3 beds 3 baths1,816 sq. ft.
221 O'rourke Drive, Platte City, MO 64079
MLS# 2642652Listed by: KELLER WILLIAMS KC NORTH - New
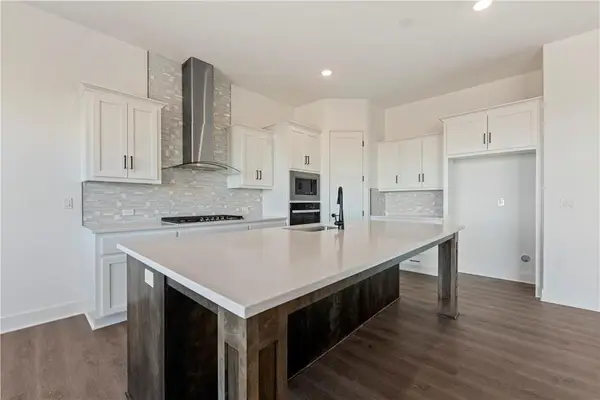 $520,730Active4 beds 3 baths2,466 sq. ft.
2609 Sunset Drive, Platte City, MO 64079
MLS# 2644126Listed by: REECENICHOLS - LEES SUMMIT - New
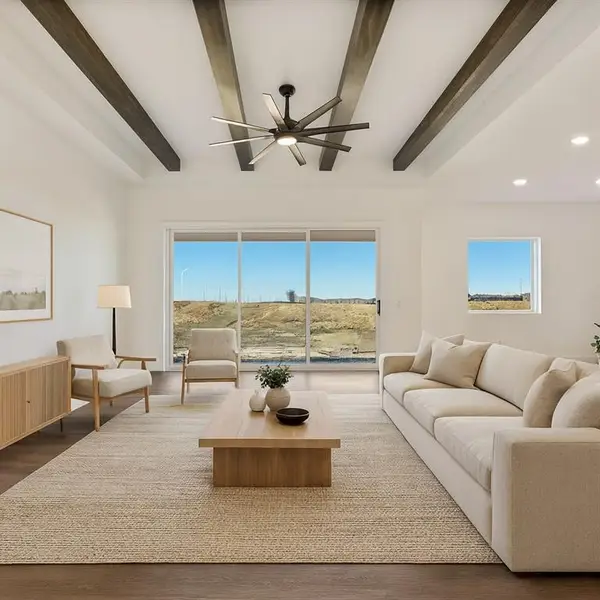 $453,110Active4 beds 2 baths1,980 sq. ft.
2605 Sunset Drive, Platte City, MO 64079
MLS# 2644109Listed by: REECENICHOLS - LEES SUMMIT


Protect your home and budget from life's surprises with an Assurant Home Warranty, backed by a partner that supports you through every step of homeownership. Explore Plans.
© 2023 - 2026 ERA Franchise Systems LLC. All rights reserved. ERA Franchise Systems LLC fully supports the principles of the Fair Housing Act and the Equal Opportunity Act. ERA, ERA Real Estate powered, and their respective logos are registered service marks of ERA Franchise Systems LLC. Each office is independently owned and operated.