
12550 N Arbor Way, Platte City, MO 64079
Local realty services provided by:ERA High Pointe Realty
12550 N Arbor Way,Platte City, MO 64079
$675,000
- 4 Beds
- 3 Baths
- 2,960 sq. ft.
- Single family
- Active
Listed by: john barth
Office: re/max innovations
MLS#:2651128
Source:MOKS_HL
Price summary
- Price:$675,000
- Price per sq. ft.:$228.04
- Monthly HOA dues:$107.92
About this home
Discover thoughtful design and quality craftsmanship in this beautiful new construction home by J&B Custom Homes! This inviting reverse 1.5-story offers approximately 2,900 square feet of finished living space with an open-concept layout designed for comfortable everyday living and effortless entertaining. The kitchen is highlighted by a skylight that welcomes natural daylight, creating a bright and airy atmosphere throughout the heart of the home. Custom built-in shelving adds both character and functionality, while quartz or granite countertops throughout and tile finishes in every bathroom bring a polished touch to the interior. The spacious lower-level recreation room offers additional room to relax or entertain, along with a versatile adjoining media room that could serve as a fifth, non-conforming bedroom, home office, or hobby space. The covered deck provides a wonderful extension of the living space for outdoor gatherings, while beautiful exterior stonework creates striking curb appeal. A sprinkler system adds everyday convenience to this thoughtfully designed home. With its spacious layout, flexible living spaces, natural light, and quality finishes throughout, this home offers a wonderful blend of style, comfort, and craftsmanship. Come experience everything this exceptional new construction home has to offer!...
Contact an agent
Home facts
- Year built:2026
- Subdivision & Development:Seven Bridges
- Listing ID #:2651128
- Added:1 day(s) ago
- Updated:November 11, 2026 at 12:41 PM
Rooms and interior
- Bedrooms:4
- Total bathrooms:3
- Full bathrooms:3
- Rooms Total:1
- Basement:Yes
- Basement Description:Finished, Walk Out
- Living area:2,960 sq. ft.
Heating and cooling
- Cooling:Electric
- Heating:Forced Air Gas
Structure and exterior
- Roof:Composition
- Year built:2026
- Building area:2,960 sq. ft.
- Lot area:0.27 Acres
- Architectural Style:Reverse 1.5 Story
- Construction Materials:Frame, Stone Veneer
Schools
- High school:Platte County R-III
- Middle school:Platte City
- Elementary school:Compass
Utilities
- Water:City/Public
- Sewer:Public Sewer
Finances and disclosures
- Price:$675,000
- Price per sq. ft.:$228.04
Features and amenities
- Amenities:Clubhouse, Pantry, Pool, Walk-In Closet(s)
- Pool features:Swimming Pool
Parking
- Parking description:Attached
- Garage:Yes
- Garage spaces:3
 HeartlandMLS©2026. Information Deemed Reliable But Not Guaranteed. This information is being provided by the HeartlandMLS. The listings presented here may or may not be listed by the Broker/Agent operating this website. This information is intended for the personal use of consumers and may not be used for any purpose other than to identify prospective properties consumers may be interested in purchasing. Data <Last Updated November 11, 2026
New listings near 12550 N Arbor Way
- Coming Soon
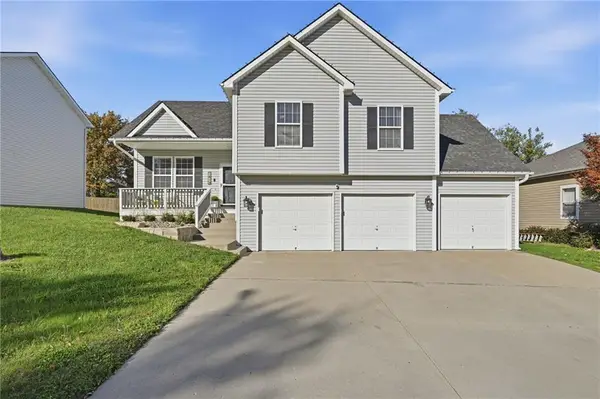 $390,000Coming Soon3 beds 3 baths1,831 sq. ft.
1413 Fox Run Trail, Platte City, MO 64079
MLS# 2650463Listed by: KELLER WILLIAMS SOUTHLAND - Coming Soon
 $385,000Coming Soon3 beds 4 baths2,756 sq. ft.
1212 River Run Drive, Platte City, MO 64079
MLS# 2650454Listed by: KELLER WILLIAMS KC NORTH - Coming Soon
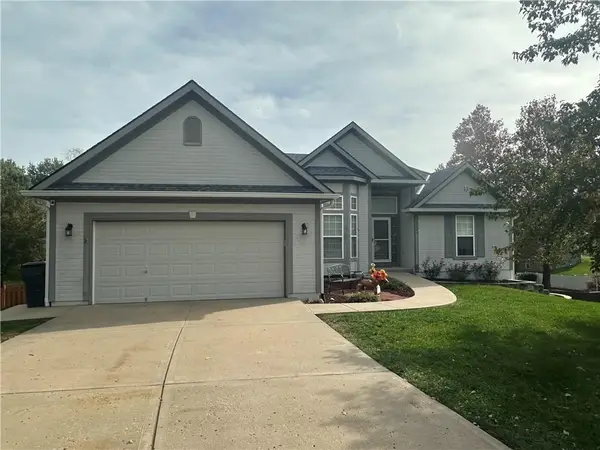 $425,000Coming Soon4 beds 3 baths2,456 sq. ft.
13495 Sycamore Drive, Platte City, MO 64079
MLS# 2649452Listed by: RE/MAX HOUSE OF DREAMS - Coming Soon
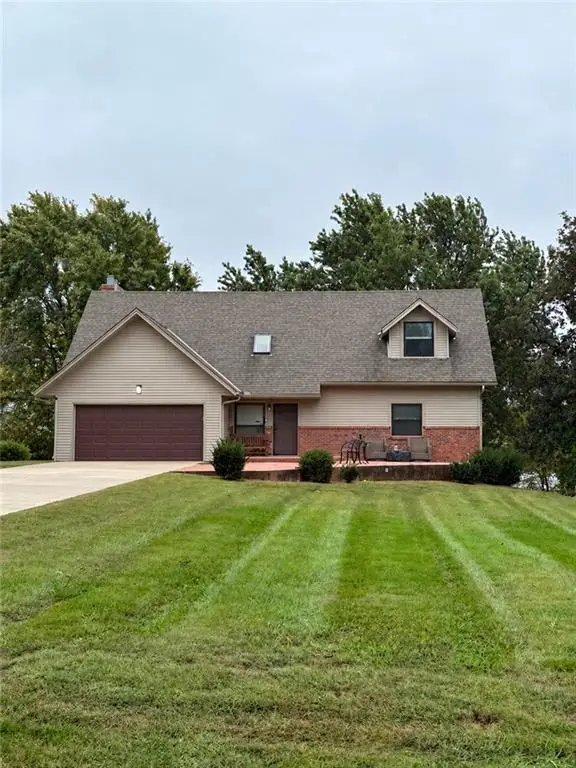 $475,000Coming Soon4 beds 4 baths3,260 sq. ft.
13055 Bethel Terrace, Platte City, MO 64079
MLS# 2647351Listed by: BHG KANSAS CITY HOMES - New
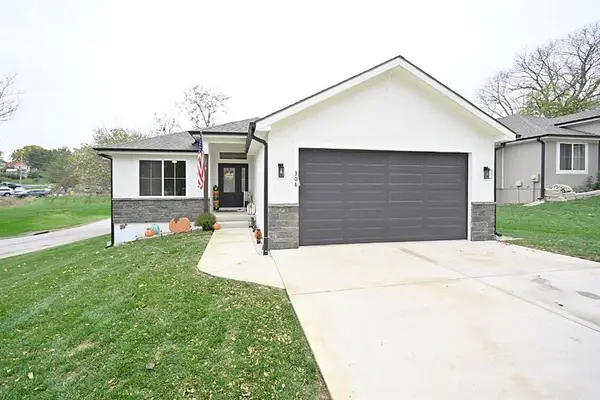 $435,000Active4 beds 3 baths2,397 sq. ft.
308 N Fourth Street, Platte City, MO 64079
MLS# 2650795Listed by: RE/MAX HOUSE OF DREAMS - New
 $548,000Active4 beds 4 baths3,272 sq. ft.
17640 NW 128th Street, Platte City, MO 64079
MLS# 2650621Listed by: BHG KANSAS CITY HOMES - New
 $495,000Active5 beds 5 baths3,524 sq. ft.
15805 NW 124th Street, Platte City, MO 64079
MLS# 2650451Listed by: REAL BROKER, LLC - New
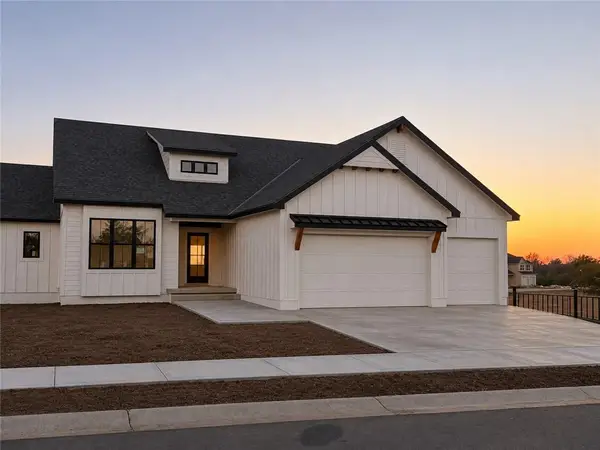 $697,000Active5 beds 3 baths2,908 sq. ft.
15715 NW 121st Street, Platte City, MO 64079
MLS# 2650340Listed by: RE/MAX REALTY AND AUCTION HOUSE LLC - New
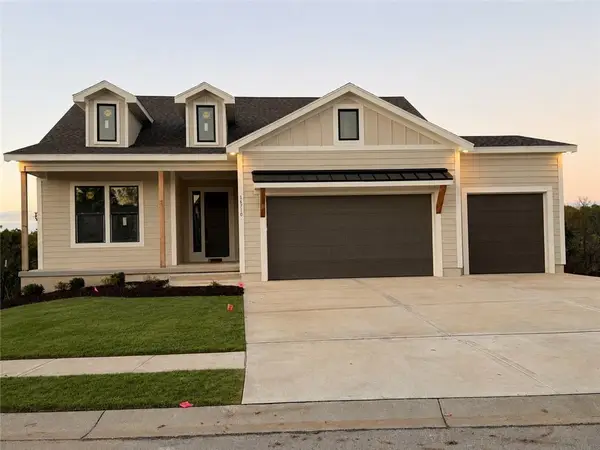 $772,280Active4 beds 3 baths3,029 sq. ft.
16710 NW 124th Terrace, Platte City, MO 64079
MLS# 2650330Listed by: RE/MAX REALTY AND AUCTION HOUSE LLC


Protect your home and budget from life's surprises with an Assurant Home Warranty, backed by a partner that supports you through every step of homeownership. Explore Plans.
© 2023 - 2026 ERA Franchise Systems LLC. All rights reserved. ERA Franchise Systems LLC fully supports the principles of the Fair Housing Act and the Equal Opportunity Act. ERA, ERA Real Estate powered, and their respective logos are registered service marks of ERA Franchise Systems LLC. Each office is independently owned and operated.