
12695 NW Bittersweet Drive, Platte City, MO 64079
Local realty services provided by:ERA High Pointe Realty
12695 NW Bittersweet Drive,Platte City, MO 64079
$619,900
- 4 Beds
- 4 Baths
- 2,726 sq. ft.
- Single family
- Active
Listed by: john barth, david barth
Office: re/max innovations
MLS#:2640029
Source:MOKS_HL
Price summary
- Price:$619,900
- Price per sq. ft.:$227.4
- Monthly HOA dues:$107.92
About this home
Welcome to the Perry by IHB Homes, a beautifully crafted new construction home where thoughtful design meets modern style. The open-concept main level is highlighted by vaulted ceilings, beautiful hardwood floors, and a stunning kitchen featuring quartz countertops and a spacious table-style island that creates the perfect gathering place. Hardwood flooring continues through the upstairs hallway, while upgraded eggshell paint adds a refined finish throughout the home. Step outside to enjoy the low-maintenance composite deck, ideal for relaxing or entertaining. With quality finishes, an inviting layout, and attention to detail throughout, the Perry delivers style and functionality in all the right places.
Contact an agent
Home facts
- Year built:2026
- Subdivision & Development:Seven Bridges
- Listing ID #:2640029
- Added:2 day(s) ago
- Updated:September 05, 2026 at 02:48 PM
Rooms and interior
- Bedrooms:4
- Total bathrooms:4
- Full bathrooms:3
- Half bathrooms:1
- Basement:Yes
- Basement Description:Unfinished
- Living area:2,726 sq. ft.
Heating and cooling
- Cooling:Electric
- Heating:Forced Air Gas
Structure and exterior
- Roof:Composition
- Year built:2026
- Building area:2,726 sq. ft.
- Lot area:0.33 Acres
- Lot Features:City Lot
- Architectural Style:2 Stories
- Construction Materials:Stone Trim
Schools
- High school:Platte County R-III
- Middle school:Platte City
- Elementary school:Compass
Utilities
- Water:City/Public
- Sewer:Public Sewer
Finances and disclosures
- Price:$619,900
- Price per sq. ft.:$227.4
Features and amenities
- Amenities:Clubhouse, Pantry, Pool
- Pool features:Swimming Pool
Parking
- Parking description:Attached, Built-In
- Garage:Yes
- Garage spaces:3
 HeartlandMLS©2026. Information Deemed Reliable But Not Guaranteed. This information is being provided by the HeartlandMLS. The listings presented here may or may not be listed by the Broker/Agent operating this website. This information is intended for the personal use of consumers and may not be used for any purpose other than to identify prospective properties consumers may be interested in purchasing. Data <Last Updated September 5, 2026
New listings near 12695 NW Bittersweet Drive
- New
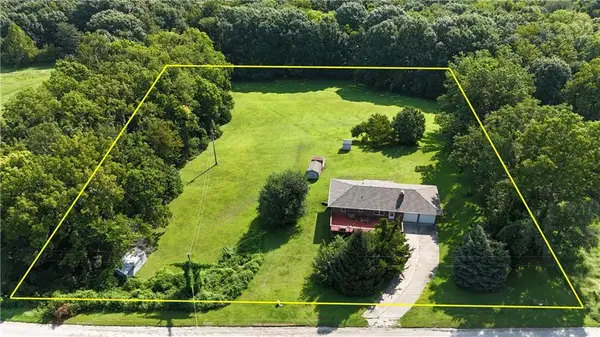 $445,000Active2 beds 3 baths2,076 sq. ft.
12865 Jantzen Lane, Platte City, MO 64079
MLS# 2639150Listed by: BLUE BRIDGE REALTY LLC - Open Sat, 1 to 3pmNew
 $255,000Active4 beds 4 baths1,875 sq. ft.
15355 NW 123rd Street, Platte City, MO 64079
MLS# 2637600Listed by: PLATINUM REALTY LLC - New
 $750,000Active5 beds 3 baths3,816 sq. ft.
122 Broken Bridge Lane, Platte City, MO 64079
MLS# 2639283Listed by: REECENICHOLS-KCN - New
 $560,000Active4 beds 3 baths3,628 sq. ft.
12725 N Overbrook Drive, Platte City, MO 64079
MLS# 2639906Listed by: COLDWELL BANKER DISTINCTIVE PR - Open Sat, 1 to 2pmNew
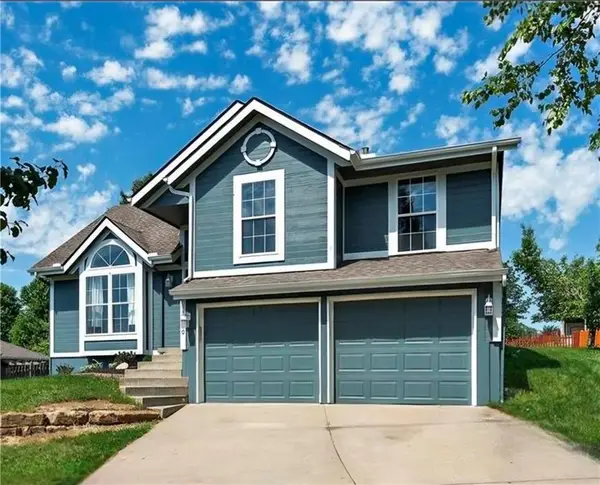 $425,000Active4 beds 3 baths1,812 sq. ft.
13460 Timber Park Drive, Platte City, MO 64079
MLS# 2636516Listed by: KELLER WILLIAMS KC NORTH - New
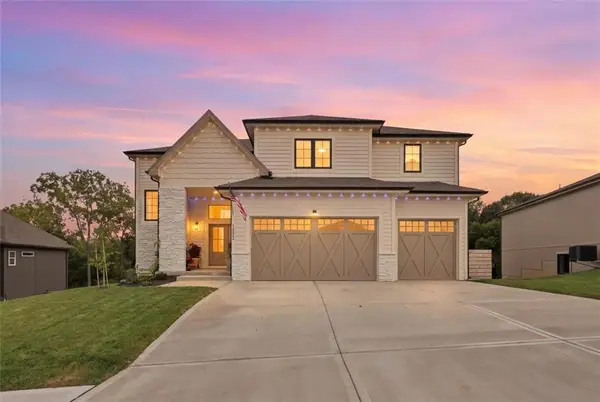 $765,000Active5 beds 5 baths3,242 sq. ft.
12455 NW Appaloosa Street, Platte City, MO 64079
MLS# 2638466Listed by: UNITED REAL ESTATE KANSAS CITY  $330,000Pending3 beds 3 baths2,096 sq. ft.
11825 Ironstone Circle, Platte City, MO 64079
MLS# 2639202Listed by: OAKBRIDGE REAL ESTATE, LLC- New
 $565,000Active4 beds 4 baths2,881 sq. ft.
12740 N Imperial Drive, Platte City, MO 64079
MLS# 2637544Listed by: WORTH CLARK REALTY - New
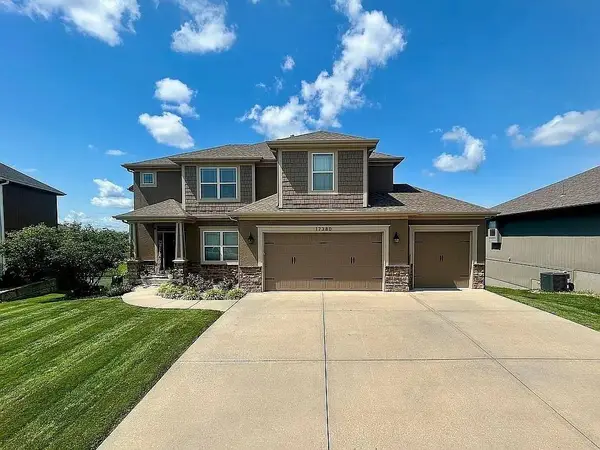 $575,000Active4 beds 4 baths2,917 sq. ft.
17380 NW 130th Terrace, Platte City, MO 64079
MLS# 2637731Listed by: RE/MAX HOUSE OF DREAMS


Protect your home and budget from life's surprises with an Assurant Home Warranty, backed by a partner that supports you through every step of homeownership. Explore Plans.
© 2023 - 2026 ERA Franchise Systems LLC. All rights reserved. ERA Franchise Systems LLC fully supports the principles of the Fair Housing Act and the Equal Opportunity Act. ERA, ERA Real Estate powered, and their respective logos are registered service marks of ERA Franchise Systems LLC. Each office is independently owned and operated.